3735 Kalamath Street 2, Denver, CO 80211
- 3 beds |
- 4 baths |
- 2,051 sqft
 Town Home
  Built in 2018
  1,742sqft lot
 2 car garage
  $427/sqft
  Listed 1 month ago
Property Description
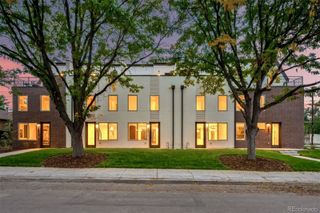
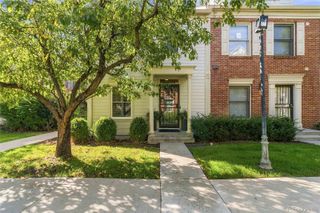
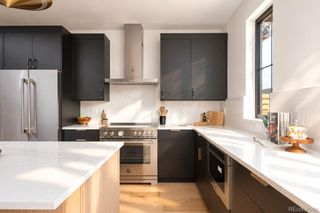
Positioned in the heart of LoHi, this corner-unit townhome offers an elevated blend of contemporary design, abundant natural light and exceptional outdoor living. One of just 16 residences in the community, this larger floorplan provides a generous sense of space, complemented by high ceilings, wide windows and engineered hardwood flooring. The main level pairs a sunlit dining area with a spacious living room, while the kitchen features sleek cabinetry, stainless steel appliances, a tiled backsplash and peninsula seating. The vaulted primary suite offers a private retreat with an en-suite bath, while two additional bedrooms provide flexibility for guests or a home office. A dedicated mudroom and laundry area add convenience, along with generous closets and storage throughout. The showpiece is the expansive rooftop deck, complete with a hot tub and sweeping city views — a prime setting for entertaining. A tandem two-car garage and professionally maintained community grounds complete this offering.
- Listing Status:
- Active
- Date Added:
- August 27, 2026
- Data Last Updated:
- October 5, 2026 at 7:08AM
- Listing Office:
- Milehimodern : sam.heyer@milehimodern.com,781-929-6200
- Listing Agent:
- Samantha Heyer :
- Contact:
- sam.heyer@milehimodern.com,781-929-6200
- MLS ID:
- 5783816

- General: Gas ValveLightingSpa/Hot Tub
- Style: ContemporaryUrban Contemporary
- Other Structures: Rooftop
- Parking: ConcreteLightedOversizedStorageTandem
- Roofing: Other
- Windows: Window Coverings
- General: FrameStuccoMulti/Split
- Originating MLS: REcolorado
- School District: Denver 1
- County: Denver
- Zoning: U-MS-32281-04-038
- View: City
- Utilities: Electricity ConnectedInternet Access (Wired)Natural Gas ConnectedPhone Available
- Water: Public
- Sewer: Public Sewer
- Source: REcolorado
This listing courtesy of Samantha Heyer , Milehimodern
Monthly Payment
- Principal & Interest $
- Property Taxes $
- Home Insurance $
- VA Funding Fee $

 New - 3 days ago