374 Milwaukee Street, Denver, CO 80206
- 2 beds |
- 3 baths |
- 2,044 sqft
 Condominium
  Built in 1986
  0.29acre lot
 2 car garage
  $731/sqft
  Listed 2 months ago
Property Description
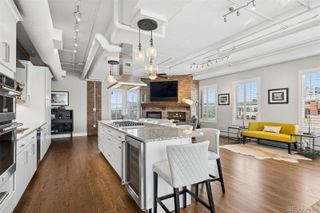
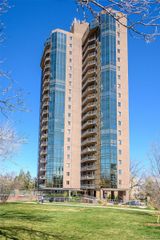
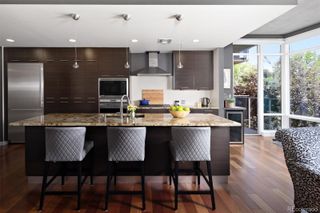
Tucked within one of Cherry Creek North’s most peaceful residential enclaves, this extensively redesigned home offers a compelling alternative to traditional luxury condominium living. This property has been meticulously renovated in 2024 with a focus on timeless design, modern functionality and elevated craftsmanship. At the center of the home, the chef’s kitchen balances striking aesthetics with everyday practicality. Custom cabinetry, quartz countertops, KitchenAid appliances and a Wolf induction range create a polished yet highly functional space designed for both entertaining and daily living. Natural light fills the adjacent breakfast area, while the open-concept dining and living rooms provide an inviting atmosphere anchored by a classic fireplace. The thoughtfully designed floorplan prioritizes comfort and separation, featuring two spacious en-suite retreats on different levels. Upstairs, the primary suite feels like a hotel escape, complete with a spa-caliber bath and an oversized dressing room. A second en-suite bedroom on the main level offers exceptional flexibility for guests, multigenerational living or a refined work-from-home environment. One of the home’s standout features is the expansive terrace, an uncommon offering that creates a true outdoor extension of the living space, ideal for entertaining or quiet evenings above the city. Practical upgrades include a new high-efficiency HVAC system, central air conditioning and an attached two-car garage, while the self-managed HOA delivers low-maintenance ownership. Located just moments from the energy of Cherry Creek North, residents enjoy immediate access to acclaimed restaurants, boutique shopping, galleries and neighborhood cafés.
- Listing Status:
- Active
- Data Last Updated:
- August 20, 2026 at 1:21PM
- Listing Office:
- Milehimodern : 303-876-1073
- Listing Agent:
- The Hoholik Team : 720-560-6899
- MLS ID:
- 3803361

- General: BalconyLightingRain Gutters
- Style: Urban Contemporary
- Other Structures: RooftopDeck
- Parking: 220 VoltsFinished GarageSmart Garage DoorStorageParking spaces: 2
- Roofing: Composition
- Windows: Bay Window(s)Window CoveringsWindow Treatments
- General: Three Or More
- Road/Access: Public
- HOA Amenities: InsuranceMaintenance GroundsMaintenance StructureRecyclingSnow RemovalTrashWater1728.0Quarterly
- Originating MLS: recolorado
- School District: Denver 1
- County: Denver
- Zoning: G-RH-3PENTHOUSE AT CHERRY CREEK CONDOS U-3745122-15-040
- Utilities: Cable AvailableElectricity AvailableInternet Access (Wired)110V220 Volts
- Water: Public
- Sewer: Public Sewer
- Source: recolorado
- Ownership: Individual
- Exclusions: Seller's Personal Property + All Staging Items
This listing courtesy of The Hoholik Team , Milehimodern
Monthly Payment
- Principal & Interest $
- Property Taxes $
- Home Insurance $
- VA Funding Fee $