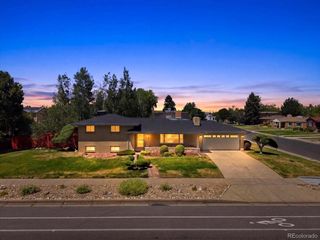
3750 N Vine St, Denver, CO 80205
- 4 beds |
- 4 baths |
- 2,168 sqft
 Single-Family Home
  Built in 1931
  6,098sqft lot
 2 car garage
  $440/sqft
  Listed 3 days ago
Property Description
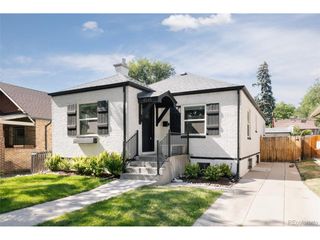
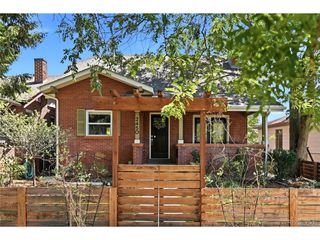
Discover the perfect blend of historic charm and modern luxury in this stunning, fully-updated Colonial brick home. Rebuilt with permits in 2014 and freshly updated in 2026, this turnkey property offers a seamless lifestyle for active, modern Denverites. The main level boasts rich hardwoods, a spacious living room centered around a cozy fireplace, and striking exposed brick walls that add character to your everyday spaces. You will love the private primary suite featuring a sleek en suite bath. Downstairs, the fully finished basement serves as a versatile haven - perfect for a playroom, media center or a premium suite for visiting guests and nannies, complete with its own full bathroom. An entertainer's dream, the exceptional outdoor oasis features a large, professionally landscaped yard with two covered patios for al fresco dining and raised garden beds for farm-to-table weekend projects. The detached 2-car garage offers plenty of parking or storage and has a 220V electric car charger ready to use. Enjoy an unbeatable, walkable lifestyle: One block south you'll find Russell Square Park - your neighborhood playground. One block north enjoy the 39th Ave Greenway, featuring miles of biking/walking trails, community gardens, and open recreational space. Minutes away from top-tier local dining, City Park and the A-Line light rail for effortless commutes downtown or to the airport.
- Listing Status:
- Active
- Data Last Updated:
- July 26, 2026 at 6:23PM
- Listing Office:
- Ridley Homes LLC : ambierre@getridley.com,720-261-7468
- Listing Agent:
- Ambierre Rediger : 720-261-7468
- MLS ID:
- 6511809

- General: Sprinkler System
- Other Structures: Patio
- Parking: Detached
- Roofing: Composition
- Windows: Window Coverings
- General: BrickTwo
- Originating MLS: ires
- School District: Denver District 1
- County: Denver
- Zoning: U-SU-A1
- Fencing: Fenced
- Utilities: Natural Gas Available
- Water: City
- Sewer: Public Sewer
- Source: ires
- Exclusions: Owner's personal property and staging items.
This listing courtesy of Ambierre Rediger , Ridley Homes LLC
Monthly Payment
- Principal & Interest $
- Property Taxes $
- Home Insurance $
- VA Funding Fee $

 New - 2 days ago