381 El Paso Ct, Denver, CO 80221
- 4 beds |
- 2 baths |
- 1,850 sqft
 Single-Family Home
  Built in 1962
  6,970sqft lot
 2 car garage
  $251/sqft
  Listed 2 days ago
Property Description
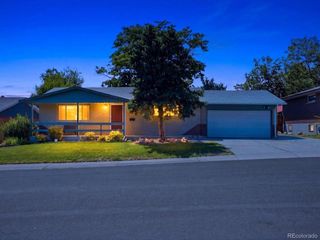
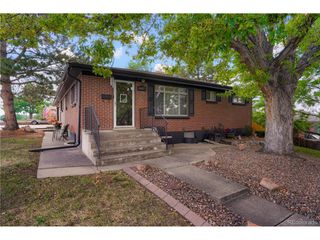
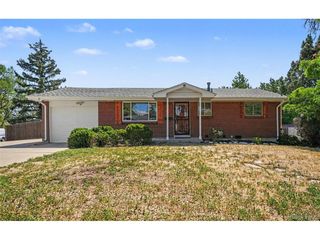
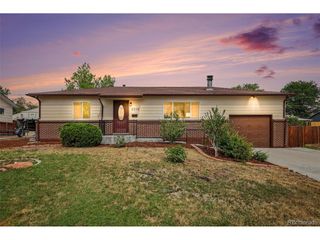
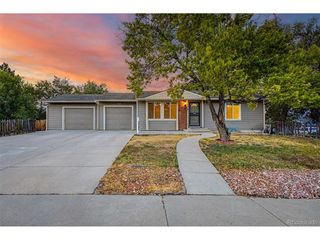
Welcome home to this well-maintained 4-bedroom, 2-bath residence on a quiet cul-de-sac corner lot. The extended driveway, inviting front patio, and side-entry 2-car garage create welcoming curb appeal from the moment you arrive. Inside, you'll find a bright living room with warm wood flooring and a comfortable layout designed for everyday living. The kitchen offers ample wood cabinetry, a tile backsplash, and matching appliances. Just off the main living area, the enclosed sunroom provides additional year-round living space that's perfect for relaxing with a morning cup of coffee, reading, or entertaining. The finished lower level expands the home's living space with a spacious family room, a fourth bedroom, a bathroom, a laundry and utility room, and a flexible bonus room that can easily serve as a home office, workout room, playroom, or hobby space. This home has been thoughtfully updated with a **NEW ROOF, SIDING, FURNACE, CENTRAL AC, WATER HEATER, WINDOWS, DRIVEWAY and SHED**, giving buyers confidence that many of the major improvements have already been completed. Step outside to the backyard, where you'll find a patio that's perfect for summer barbecues, outdoor entertaining, or relaxing with family and friends. A storage shed provides extra space for tools and outdoor equipment, while the yard offers low-maintenance landscaping, room to garden, play, or simply enjoy the outdoors. Conveniently located near restaurants, schools, major commuter routes and minutes from downtown!
- Listing Status:
- Active
- Data Last Updated:
- July 26, 2026 at 6:23PM
- Listing Office:
- Keller Williams Preferred Realty : SeanHealey1@gmail.com,303-252-4444
- Listing Agent:
- Sean Healey : 303-252-4444
- MLS ID:
- 5712257

- Other Structures: Patio
- Parking: Attached
- Roofing: Composition
- General: FrameWood SidingBi-Level
- Originating MLS: ires
- School District: Adams CO. Dist 12
- County: Adams
- Zoning: R-1-C
- Fencing: Partial
- Utilities: Natural Gas AvailableElectricity AvailableCable Available
- Water: City
- Sewer: Public Sewer
- Source: ires
- Exclusions: Personal Propertyall hanging lampsfreezertool boxes in garageall items in shed and garagefireplaces (one in dining area and one in sunroom)
This listing courtesy of Sean Healey , Keller Williams Preferred Realty
Monthly Payment
- Principal & Interest $
- Property Taxes $
- Home Insurance $
- VA Funding Fee $

 New - 1 day ago