3825 W 38th Avenue 6, Denver, CO 80211
- 2 beds |
- 2 baths |
- 1,183 sqft
 Condominium
  Built in 2026
  —— sqft lot
  1 car garage
  $532/sqft
  Listed 24 days ago
Property Description
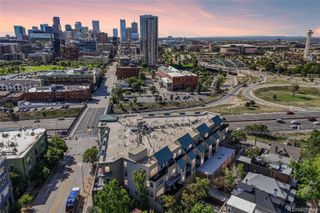
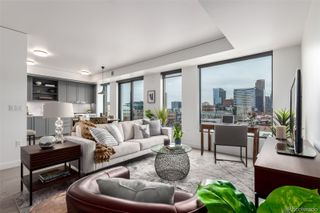
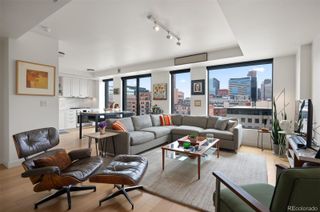
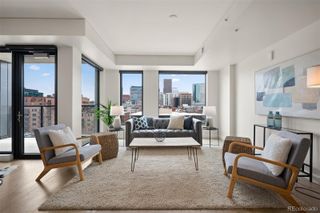
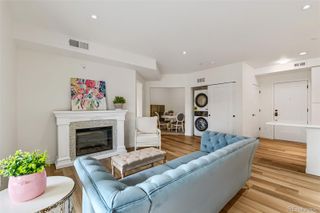
Experience the pinnacle of Northwest Denver living at the newly completed **Berkeley Residences**. This stunning, new construction 2-bedroom, 2-bathroom condo offers approximately 1,180 square feet of sophisticated design and high-end finishes. Perfectly situated in the heart of the Berkeley and West Highlands neighborhoods, this home provides a rare blend of residential comfort and urban accessibility. Step inside to an expansive open-concept floor plan bathed in natural light. The gourmet kitchen serves as the heart of the home, featuring premium contemporary cabinetry, quartz countertops, and a sleek stainless steel appliance package. The living area flows seamlessly onto a **covered south-facing balcony**—an ideal year-round retreat for enjoying Colorado’s 300 days of sunshine. The primary suite is a private sanctuary with a spa-inspired ensuite bath, while the second bedroom offers versatility for guests or a quiet home office. A standout feature of this property is the **detached one-car garage**, providing secure parking and additional storage. Located just blocks from the vibrant Tennyson Street corridor and Highlands Square with a 94 Walk Score, you are steps away from world-class dining, boutique shopping, and local favorites like Hey Kiddo and The Radiator. This is more than a home; it’s a lifestyle. Schedule your private showing today! https://www.berkeleyresidencesdenver.com/
- Listing Status:
- Active
- Data Last Updated:
- May 31, 2026 at 4:20AM
- Listing Office:
- MODUS Real Estate : 303-974-4717
- Listing Agent:
- Gearhart Moore Team : 303-747-3320
- MLS ID:
- 5502672

- General: Balcony
- Style: Urban Contemporary
- Other Structures: PatioCovered
- Parking: Dry WalledParking spaces: 1
- Roofing: Membrane
- Windows: Double Pane Windows
- General: One
- Road/Access: Public
- HOA Amenities: InsuranceMaintenance GroundsSewerSnow RemovalWater332.0Monthly
- Originating MLS: recolorado
- School District: Denver 1
- County: Denver
- Zoning: U-MS-3TBD by TitleTBD
- View: Mountain(s)
- Utilities: Cable AvailableElectricity ConnectedInternet Access (Wired)Natural Gas Connected
- Water: Public
- Sewer: Public Sewer
- Source: recolorado
- Ownership: Corporation/Trust
- Exclusions: Staging Items
This listing courtesy of Gearhart Moore Team , MODUS Real Estate
Monthly Payment
- Principal & Interest $
- Property Taxes $
- Home Insurance $
- VA Funding Fee $

 New - 1 day ago