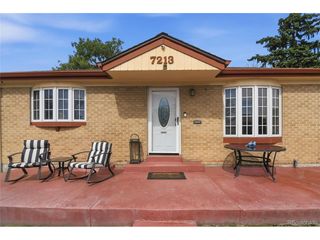
3855 N Cook St, Denver, CO 80205
- 4 beds |
- 2 baths |
- 1,856 sqft
 Single-Family Home
  Built in 1938
  6,098sqft lot
 3 car garage
  $318/sqft
  Listed 3 days ago
Property Description
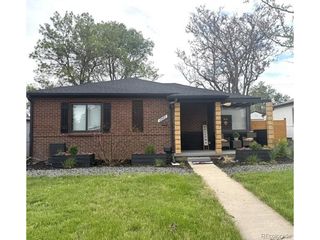
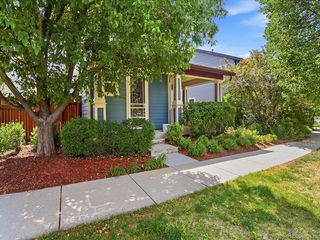
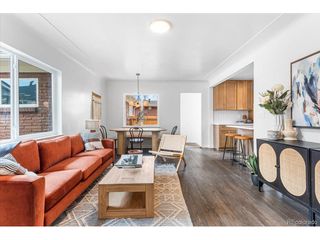
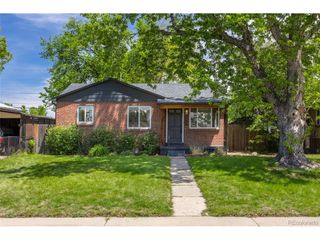
This beautifully updated Clayton home blends classic charm with modern comfort while offering convenient access to light rail, major highways, and downtown Denver. Thoughtful renovations throughout include an opened and remodeled kitchen, refreshed bathrooms, updated plumbing and electrical systems, newer windows, exterior paint, new fencing in both the front and back yards, and a newer A/C system. Recent improvements add even more value, including a NEW roof installed in May 2025 with a transferable 10-year warranty, new blinds, updated kitchen flooring, fresh interior paint, and brand-new carpet, making this home truly move-in ready. Inside, a welcoming open-concept floorplan showcases hardwood floors, built-ins, and timeless architectural details paired seamlessly with modern updates. The stylish kitchen features stainless steel appliances, a tiled backsplash, and an inviting layout perfect for everyday living and entertaining. The main level offers two bedrooms along with a fully enclosed sunroom, ideal for relaxing, working from home, or creating flexible living space. The finished basement expands the home's functionality with two additional bedrooms, an office, and a dedicated laundry area complete with washer and dryer. Outside, enjoy a private fenced backyard with a storage shed, providing both convenience and outdoor enjoyment. With two driveway parking spaces and a rare balance of original character and contemporary upgrades, this home delivers comfort, style, and accessibility in the heart of Clayton.
- Listing Status:
- Active
- Data Last Updated:
- May 30, 2026 at 3:22PM
- Listing Office:
- Thrive Real Estate Group : julia@thrivedenver.com,720-253-4667
- Listing Agent:
- Julia Doherty : 720-253-4667
- MLS ID:
- 2517929

- Other Structures: Patio
- Parking: Off Street
- Roofing: FiberglassOther
- General: StuccoOne
- Originating MLS: ires
- School District: Denver District 1
- County: Denver
- Zoning: U-SU-B
- View: Mountain(s)
- Fencing: Partial
- Utilities: Natural Gas AvailableElectricity AvailableCable Available
- Water: City
- Sewer: Public Sewer
- Source: ires
- Exclusions: Staging items
This listing courtesy of Julia Doherty , Thrive Real Estate Group
Monthly Payment
- Principal & Interest $
- Property Taxes $
- Home Insurance $
- VA Funding Fee $

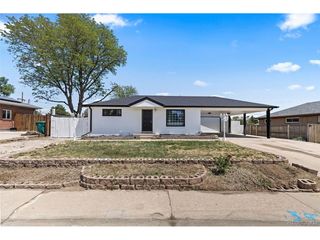
 New - 1 day ago