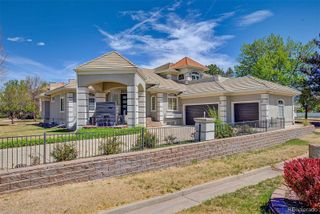
3864 S Quince Street, Denver, CO 80237
- 6 beds |
- 4 baths |
- 6,210 sqft
 Single-Family Home
  Built in 1969
  0.41acre lot
 3 car garage
  $233/sqft
  Listed 1 month ago
Property Description
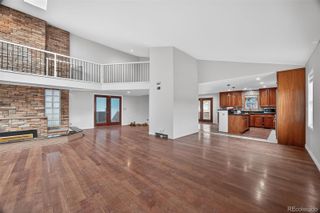
NO HOA DUES, LOW TAXES & LESS THAN $300psf! PINE RIDGE ESTATES/SOUTHMOOR! Move-in Turn-key ready! Walking distance to Denver's coveted EASTMOOR SWIM & TENNIS CLUB and 3 Parks. OVER 6000 FINISHED sqft nesstled on nearly 18,000 sqft tree-filled lot: 6 beds, office space, Movie Rm complete w/projector, 103” screen & custom built-in surround sound system, Home gym w equipment, plus addit'l bonus spaces! Enormous 1500sqft GAME RM w/Pool Table, skylights & vaulted ceilings! Combination of luxury, location, & condition: this is a ONE of a KIND, true GEM! Spacious primary suite will not disappoint: seperate closets, soaking tub, shower, private retreat that leads to roof-top deck. Connected beds (5&6) ideal for au pair/duelling offices/in-law suite. 4th bed works well for guest suite or teen-ager getaway! Loads of storage in mudroom & laundry area. Custom landscaped, private backyard offers several spots to enjoy Colorado's 300 days of sunshine: north-facing shady spot perfect for hot tub, covered deck off kitchen leads to firepit seating & hammock between trees. Garage & front faces west. Backyard faces Southeast. Quite possibly the largest, most-desireable home within walking distance to sledding at Southmoor Pk, Lacrosse at Rosamond Pk & evening BBQ's at Eastmoor Pk. Also, consider joining Eastmoor Swim & Tennis club.
- Listing Status:
- Active
- Data Last Updated:
- May 26, 2026 at 3:21AM
- Listing Office:
- Your Castle Real Estate Inc : 303-962-4272
- Listing Agent:
- D. Faith Tharan : 303-332-4411
- MLS ID:
- 9498020

- General: BalconyFire PitPrivate YardWater Feature
- Style: Urban Contemporary
- Other Structures: RooftopFront PorchDeckPatioCovered
- Parking: Parking spaces: 3
- Roofing: CompositionOther
- General: Three Or More
- Originating MLS: recolorado
- School District: Denver 1
- County: Denver
- Zoning: S-SU-DPINE RIDGE ESTATES B10 L17 & 187042-10-042
- Fencing: Full
- Water: Public
- Sewer: Public Sewer
- Source: recolorado
- Ownership: Individual
- Exclusions: None
This listing courtesy of D. Faith Tharan , Your Castle Real Estate Inc
Monthly Payment
- Principal & Interest $
- Property Taxes $
- Home Insurance $
- VA Funding Fee $