3902 Xavier St, Denver, CO 80212
- 2 beds |
- 1 bath |
- 945 sqft
 Single-Family Home
  Built in 1922
  5,227sqft lot
 2 car garage
  $820/sqft
  Listed 19 days ago
Property Description
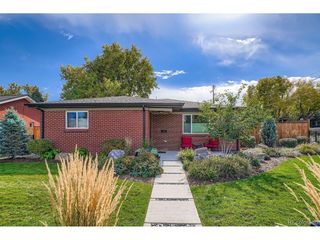
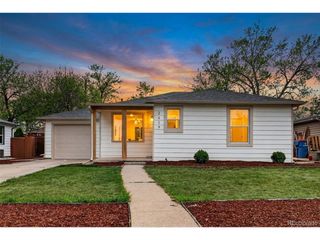
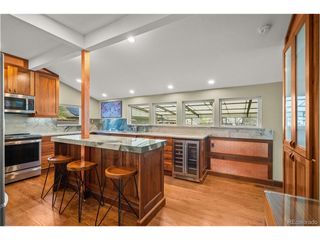
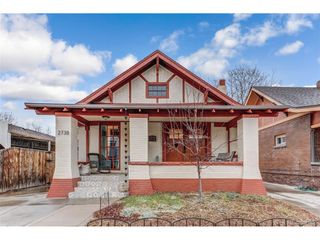
PRIMO BLOCK in highly desired Berkeley neighborhood - just close enough to the Tennyson "scene" for easy access - yet not so close for the busyness. This adorable & meticulously kept Bungalow sits on a perfectly maintained corner, tree-lined lot, offers the ideal blend of charm and comfort. A welcoming front porch sets the tone-a lovely spot to unwind at any point in your day. Inside, you're greeted by a light-filled living room featuring crown molding, cozy gas fireplace, rich wood flooring, & updated blinds throughout, adding style and privacy. The front bedroom offers flexibility for guests or home office, while the spacious primary provides ample room for king-sized bed & additional furnishings. The gorgeous 5-piece bath features a soaking tub-perfect for relaxing at the end of the day AND walk-in custom tile surround shower with frameless glass. The large kitchen has room for gathering, complete with granite countertops, newer stainless steel appliances, generous cabinetry & plenty of prep space. It flows seamlessly into the mudroom/laundry area, with washer & dryer included for added convenience. Downstairs, the unfinished basement offers endless potential with multiple areas for storage, a workout space, or a second future living space/bedroom. Step outside to the lush, fully fenced backyard designed for both relaxation and entertaining, featuring an expansive patio and hot tub hookup. Professionally-scaped with perennials, silver maple & lawn/tree service paid for in 2026. Detached oversized garage is a standout feature, with French doors, complete with lighting, built-in shelving, & enough room to comfortably accommodate a party space, 2 trucks, and some bikes! Class 4 roof, new gutter guards & solar screens on south side, plus newer windows-adds to the home's overall value and peace of mind. Grab your morning coffee at MOB Coffee or Huckleberry Roasters or enjoy a night out at local spots like Berkeley Innand Crow Bar. Come check out this delightful home!
- Listing Status:
- Active
- Data Last Updated:
- May 25, 2026 at 7:21PM
- Listing Office:
- Compass - Denver : jenny@nostalgichomes.com,303-570-9690
- Listing Agent:
- Jennifer Apel : 303-570-9690
- MLS ID:
- 7903811

- General: Sprinkler SystemOversized Garage
- Style: Cottage
- Other Structures: Patio
- Parking: Detached
- Roofing: Composition
- General: FrameWood SidingOne
- Originating MLS: ires
- School District: Denver District 1
- County: Denver
- Zoning: U-SU-C1
- Fencing: Fenced
- Utilities: Electricity Available
- Water: City
- Sewer: Public Sewer
- Source: ires
- Exclusions: None
This listing courtesy of Jennifer Apel , Compass - Denver
Monthly Payment
- Principal & Interest $
- Property Taxes $
- Home Insurance $
- VA Funding Fee $