3968 N Steele St, Denver, CO 80205
- 2 beds |
- 1 bath |
- 960 sqft
 Single-Family Home
 Built in 1906
 5,663sqft lot
 1 car garage
 $417/sqft
 Listed 6 days ago
Property Description
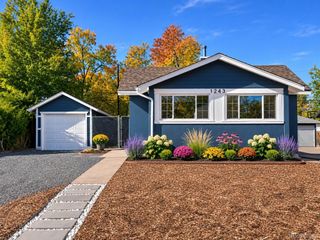
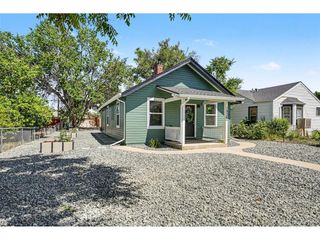
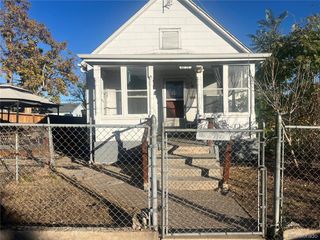
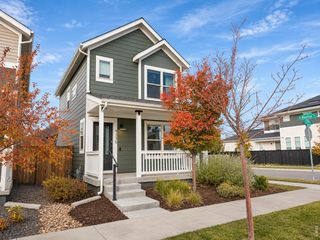
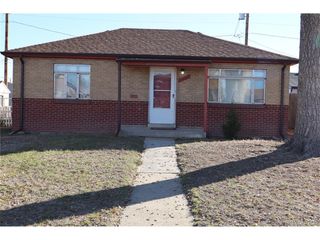
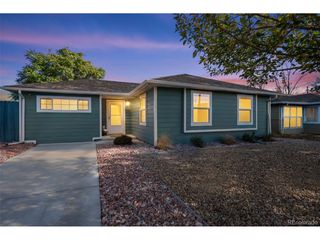
Welcome to 3968 N Steele St., a beautifully remodeled 2-bedroom, 1-bath home that perfectly blends classic Denver charm with modern updates. Now featuring even more improvements, including a brand-new class 4 impact-resistant roof, newly replaced driveway, updated front yard landscaping, and completed sewer repairs, this move-in-ready home offers exceptional value and peace of mind!Step inside to discover bright, inviting living spaces filled with natural light, fresh finishes, and thoughtful updates throughout. The beautifully renovated kitchen features modern cabinetry, stainless steel appliances, and sleek countertops, creating a stylish and functional space for everyday living. Two generously sized bedrooms and a tastefully updated bathroom complete the home's comfortable and practical layout.The improvements continue outdoors! Enjoy the newly installed driveway, refreshed low-maintenance front landscaping, and a detached garage offering additional parking, storage, and flexibility. The generous lot provides plenty of outdoor space and possibilities for future enhancements.LOCATION, LOCATION, LOCATION! Conveniently situated just a short walk from the 40th & Colorado Light Rail Station, this home offers easy access to Downtown Denver, RiNo, Five Points, City Park, and an abundance of restaurants, breweries, shopping, and entertainment. With quick connections to I-70, I-25, and I-225, commuting throughout the Denver metro area is a breeze.Whether you're a first-time homebuyer, looking to downsize, or searching for an investment opportunity, this beautifully updated property checks all the boxes.With major improvements already completed, this home is ready for its next chapter! Don't miss this opportunity, schedule your private showing today!
- Listing Status:
- Active
- Data Last Updated:
- November 19, 2026 at 3:22AM
- Listing Office:
- RE/MAX Nexus : 3032651842
- Listing Agent:
- Alicia Jimenez : 3037723800
- Contact:
- 3032651842
- MLS ID:
- 1072078

- Style: Victorian
- Other Structures: Patio
- Parking: Detached
- Roofing: Composition
- General: BrickOne
- HOA Amenities: No Association Fee
- Originating MLS: ires
- School District: Denver District 1
- County: Denver
- Zoning: E-SU-DX2244-25-003
- Fencing: Fenced
- Utilities: Electricity Available
- Water: Public
- Source: ires
- Exclusions: Sellers personal property
This listing courtesy of Alicia Jimenez , RE/MAX Nexus
Monthly Payment
- Principal & Interest $
- Property Taxes $
- Home Insurance $
- VA Funding Fee $