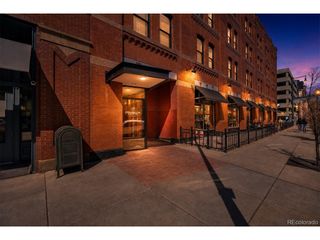
400 E 3rd Ave 1004, Denver, CO 80203
- 2 beds |
- 3 baths |
- 2,037 sqft
 Condominium
  Built in 1997
  —— sqft lot
  2 car garage
  $439/sqft
  Listed 2 months ago
Property Description
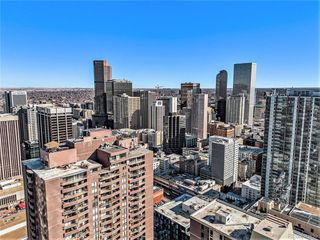
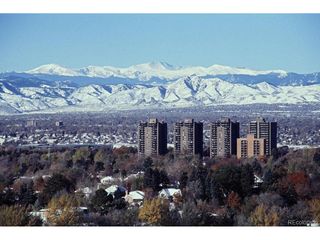
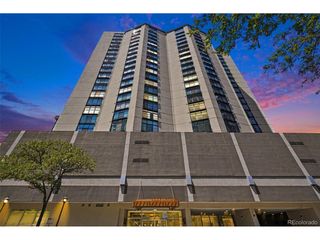
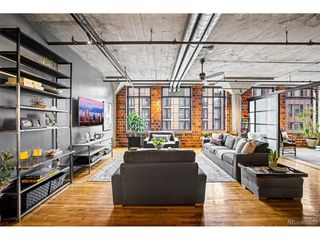
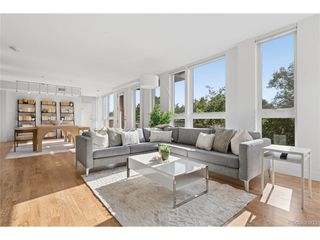
Experience elevated concierge living in one of Denver's most desirable high-rise residences. Perched on the 10th-floor Northwest corner, this exceptional condo captures truly breathtaking, unobstructed mountain and city views stretching across the entire Front Range - from Longs Peak to Pikes Peak. Perfectly positioned between Washington Park and Cherry Creek, you are just minutes from premier shopping, fine dining, boutiques and entertainment. Expansive windows fill the home with natural light while showcasing the spectacular panoramic scenery from nearly every room. Designed for both elegant entertaining and comfortable daily living, the residence features 2 bedrooms, 3 bathrooms, a formal dining room, and a spacious open-concept great room and kitchen. The stained-glass window is an original J. Gorusch Collins work of art. The generous primary suite offers a luxurious retreat with a huge walk-in closet and spa-like feel. The secondary en-suite bedroom is currently configured as an impressive home office, ideal for today's flexible lifestyle needs. Additional highlights include 2 deeded underground parking spaces, private storage, and the ease of full-service on-site concierge amenities for truly relaxed lock-and-leave living. Residents enjoy exceptional building amenities including a fitness center, meeting rooms, and private wine storage availability. Rarely does a residence combine this level of sophistication, convenience, and unforgettable Front Range views in such an iconic Denver location.
- Listing Status:
- Active
- Data Last Updated:
- August 20, 2026 at 1:23PM
- Listing Office:
- RE/MAX Professionals : LEAHHAMILTON@REMAX.NET,303-771-9400
- Listing Agent:
- Leah Hamilton : 303-771-9400
- Contact:
- LEAHHAMILTON@REMAX.NET,303-771-9400
- MLS ID:
- 5644933

- General: BalconyHeated Garage
- Style: Contemporary
- Parking: Detached
- Roofing: MetalOther
- General: ConcreteOne
- Road/Access: Security Gate
- HOA Amenities: Fitness CenterExtra StorageElevatorTrashSnow RemovalSecurityManagementExterior MaintenanceWaterHeatInsuranceSewer1475.5Monthly
- Originating MLS: ires
- School District: Denver District 1
- County: Denver
- Zoning: G-MU-5
- View: Mountain(s)City
- Utilities: Electricity Available
- Water: City
- Sewer: Public Sewer
- Source: ires
- Exclusions: Staging Furniture
This listing courtesy of Leah Hamilton , RE/MAX Professionals
Monthly Payment
- Principal & Interest $
- Property Taxes $
- Home Insurance $
- VA Funding Fee $

 New - 2 days ago