400 E 3rd Avenue 404, Denver, CO 80203
- 2 beds |
- 2 baths |
- 1,160 sqft
 Rental
  Built in 1997
  —— sqft lot
  1 car garage
  $3/sqft
  Listed 22 days ago
Property Description
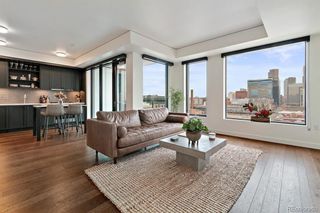
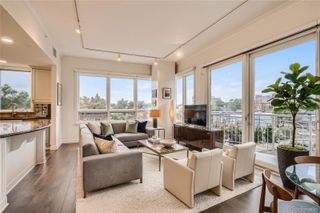
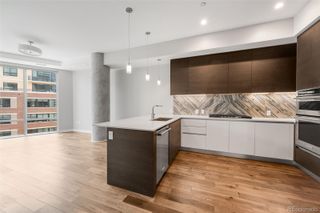
// Exquisite Fully Furnished Residence At Denvers Premier Luxury High Rise // Available Aug 1st - Loaded with Designer Furniture, Artwork, Amenities + Concierge. Experience elevated city living in this fully furnished corner residence. Positioned on the fourth floor, this turnkey retreat offers exceptional privacy and captivating views, complemented by extensive recent updates. Fresh interior paint, new carpeting and COREtec luxury flooring create a refined backdrop for the open-concept layout, while newer curtains and blackout shades enhance both style and comfort. The gourmet kitchen is appointed with a center island, granite countertops, tile backsplash, a Sub-Zero refrigerator, Thermador oven and cooktop and a new LG dishwasher. Two spacious bedroom suites are located on opposite sides of the residence for added privacy. The 2nd bedroom is furnished as on office. Residents enjoy daily concierge service, a fitness center, business lounge, 2 guest suites, secure garage and guest parking, plus extra storage. Situated between Cherry Creek and LoDo, this residence offers easy access to dining, shopping, the Cherry Creek Trail, Denver Country Club and Washington Park. Unit Amenities: Office includes a standup desk, 3 monitors, docking station, printer, ergonomic chair, lighting and speakers - motorized drop down screen with ultra high res projector & sound system - Jura Coffee Maker - Bed cooling system LEASE TERMS: Available Aug 1st - 6 Month Lease Min (preferred but flexible) - Rent Includes ALL Utilities + Internet (Except Electric) - 2 Parking Spaces - Pets Negotiable
- Listing Status:
- Active
- Data Last Updated:
- August 20, 2026 at 12:22PM
- Listing Office:
- Milehimodern : 303-876-1073
- Listing Agent:
- Matt Conway : 720-341-0951
- MLS ID:
- 5975359

- General: BalconyDog RunLighting
- Other Structures: DeckPatio
- Parking: Electric Vehicle Charging Station(s)GuestHeated GarageParking spaces: 2
- General: One
- HOA Amenities: Bike StorageBusiness CenterClubhouseConciergeFitness CenterFront DeskGatedOn Site ManagementParkingSecurity
- Originating MLS: recolorado
- School District: Denver 1
- County: Denver
- Source: recolorado
- Exclusions: Landlord's personal property
This listing courtesy of Matt Conway , Milehimodern
 New - 3 days ago