400 S Lafayette Street 306, Denver, CO 80209
- 2 beds |
- 2 baths |
- 943 sqft
 Condominium
  Built in 1974
  1.29acre lot
 —— car garage
  $403/sqft
  Listed 11 days ago
Property Description
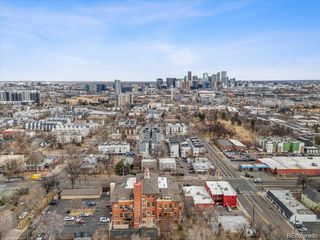
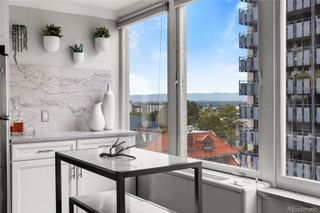
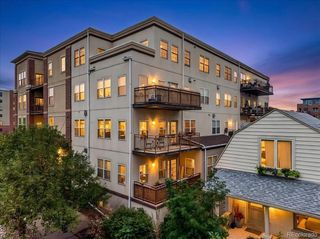
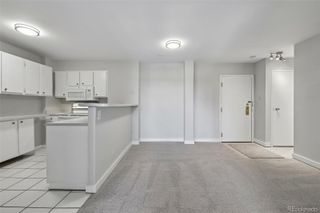
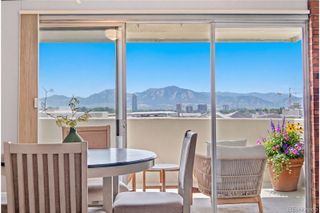
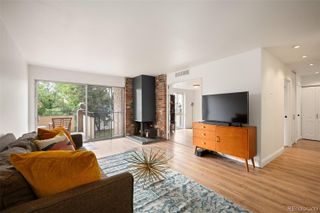
A TREEHOUSE ESCAPE IN THE HEART OF THE CITY — Just a two-minute walk from Washington Park’s lakes, gardens, and walking paths, this bright, west-facing two-bedroom, two-bath condo brings the park’s light and greenery into the home. Elevated at canopy level, large windows fill the living space with natural light while views of the surrounding trees create a peaceful sense of privacy. Afternoon sunshine, golden-hour sunsets and changing seasons provide a beautiful backdrop throughout the year. The functional 943-square-foot layout includes a primary bedroom with an ensuite bath plus a true second bedroom with flexibility as a guest space or dedicated home office. The west-facing private balcony, accessible from both the living area and primary bedroom, offers a peaceful spot for morning coffee or evenings overlooking the sunset through the trees. Recent improvements include refreshed two-tone kitchen cabinetry, modern hardware and lighting, plus a newly tiled tub/shower surround and updated bathroom fixtures. Park Lafayette offers a lock-and-leave lifestyle with a year-round indoor pool and spa, sauna, fitness room and tennis courts, along with a pet-friendly community. A separate storage locker, secure fob entry and an Amazon Hub simplify daily living. HOA dues include water, sewer, trash, gas and central air conditioning, leaving only electricity and internet as separate utilities. HOA parking is available for $50 per month. With Washington Park just steps from home, enjoy easy access to Old South Gaylord Street, Bonnie Brae and South Pearl Street — home to its popular farmers market — plus nearby Cherry Creek shopping and dining. Sushi Den and other neighborhood favorites are close by, along with convenient light rail access. Here, you don’t have to choose between city convenience and a sense of escape. Enjoy some of Denver’s favorite neighborhoods, then come home to a peaceful, light-filled retreat tucked among the trees.
- Listing Status:
- Active
- Date Added:
- September 24, 2026
- Data Last Updated:
- October 5, 2026 at 7:08AM
- Listing Office:
- Milehimodern : andreahenderson@milehimodern.com,720-738-4778
- Listing Agent:
- Andrea Henderson :
- Contact:
- andreahenderson@milehimodern.com,720-738-4778
- MLS ID:
- 5079055

- General: BalconyElevatorLightingSpa/Hot TubTennis Court(s)
- Pool: Indoor
- Roofing: Tar/Gravel
- Windows: Window Coverings
- General: BrickOne
- HOA Amenities: Elevator(s)Fitness CenterLaundryManagementPoolTennis Court(s)Exterior Maintenance w/out RoofHeatInsuranceSewerSnow RemovalTrashWater610.42Monthly
- Originating MLS: REcolorado
- School District: Denver 1
- County: Denver
- Zoning: G-MU-205142-16-040
- View: CityMountain(s)
- Utilities: Cable AvailableElectricity ConnectedInternet Access (Wired)Natural Gas Connected
- Water: Public
- Sewer: Public Sewer
- Source: REcolorado
This listing courtesy of Andrea Henderson , Milehimodern
Monthly Payment
- Principal & Interest $
- Property Taxes $
- Home Insurance $
- VA Funding Fee $

 New - 3 days ago