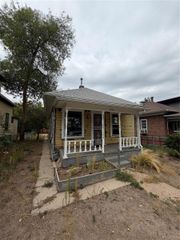
4005 W 52nd Avenue, Denver, CO 80212
- 2 beds |
- 1 bath |
- 854 sqft
 Single-Family Home
  Built in 1917
  8,276sqft lot
 2 car garage
  $656/sqft
  Listed 9 days ago
Property Description
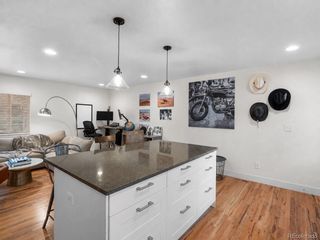
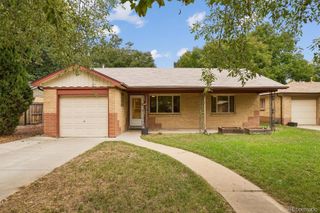
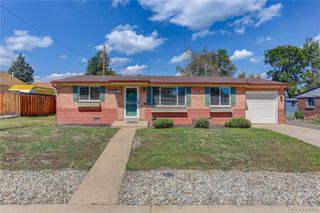
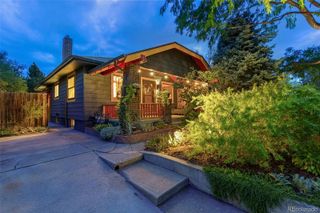
Welcome home to this charming 1917 bungalow, where original character, abundant natural light, and inviting spaces make it easy to feel at home from the moment you walk in. Thoughtful details throughout give the home plenty of personality, while a comfortable layout creates defined spaces for both everyday living and entertaining. The living room offers plenty of room to settle in, with large windows bringing in beautiful natural light throughout the day. Just beyond, a dedicated dining room creates the perfect spot to gather around the table and connects naturally to the kitchen. Updated in 2020, the kitchen brings a fresh feel to the home while complementing its original charm and providing a functional space for cooking and everyday life. Two bedrooms and a full bathroom complete the interior, with closet space that adds practical storage throughout the home. Outside is where this property really shines. Set on an oversized corner lot, the spacious yard gives you room to spread out and enjoy Colorado's warmer months. A Trex deck creates the perfect setting for outdoor dining, summer get-togethers, or relaxing at the end of the day, with plenty of additional yard space for gardening, pets, or simply enjoying having a little more room around you. A detached two-car garage adds valuable parking and storage. With Berkeley Lake Park nearby and easy access to the shops, restaurants, and neighborhood favorites of Berkeley and northwest Denver, you're well positioned to enjoy everything the surrounding area has to offer.
- Listing Status:
- Active
- Date Added:
- September 25, 2026
- Data Last Updated:
- October 5, 2026 at 1:06AM
- Listing Office:
- The Agency - Denver : persy.sample@theagencyre.com,330-807-8387
- Listing Agent:
- Persistence Sample :
- Contact:
- persy.sample@theagencyre.com,330-807-8387
- MLS ID:
- 6748707

- General: Private YardRain Gutters
- Other Structures: Front PorchDeckPatioCovered
- Parking: ConcreteExterior Access Door
- Roofing: Composition
- General: FrameWood SidingOneConcrete PerimeterStructural
- Originating MLS: REcolorado
- School District: Westminster Public Schools
- County: Adams
- Zoning: R-2R0105327
- Fencing: Full
- Utilities: Electricity ConnectedNatural Gas Connected110V
- Water: Public
- Sewer: Public Sewer
- Source: REcolorado
This listing courtesy of Persistence Sample , The Agency - Denver
Monthly Payment
- Principal & Interest $
- Property Taxes $
- Home Insurance $
- VA Funding Fee $

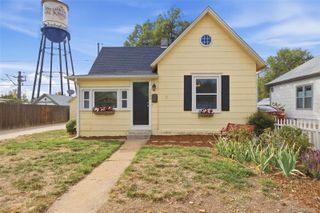
 New - 3 days ago