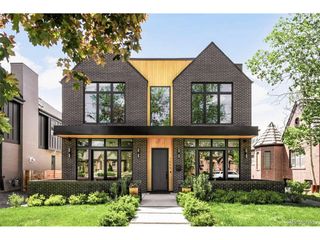
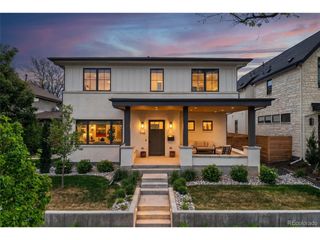
401 Jasmine St, Denver, CO 80220
- 5 beds |
- 5 baths |
- 4,706 sqft
 Single-Family Home
  Built in 1940
  0.25acre lot
 2 car garage
  $584/sqft
  Listed 24 days ago
Property Description
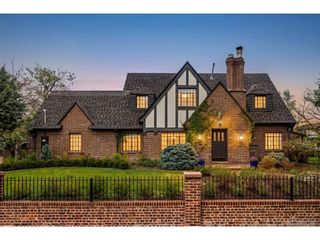
Classic red brick Georgian sits in the heart of old Crestmoor on a beautiful curved street with a stunning 10,800 sqft lot in filing 1. This lovely home has maintained it's quality and elegance! The main floor with it's rich hardwood floors has a cozy study with built-in bookcases, a living room with a bay window, and fireplace with a lovely dental work mantel, dining room with French doors to the patio, chef's kitchen with marble counters and island, Gaggenau double ovens, gas 5 burner cooktop, sub-zero refrigerator, wine cooler, ice maker, wet bar, stainless appliances, farm sink and a casual dining area with a gas fireplace and French doors to the patio. Upstairs the primary suite offers vaulted ceilings, skylight, 5 piece bath with jacuzzi tub, steam shower, and heated floors, his/hers large closets and French door to the upper deck with mountain views. Three additional bedrooms all with custom closets and two full baths. The fully finished basement basement offers a family room with fireplace and wet bar, 3/4 bath and a large bedroom or bonus room with an egress window. The large fully fenced backyard offers privacy with towering trees across the back invites wonderful outdoor living and entertaining on the covered flagstone patio with the park-like perennial landscaping. A perfect family home and great opportunity to live in one of Denver's most coveted neighborhoods.
- Listing Status:
- Pending
- Data Last Updated:
- May 25, 2026 at 7:21PM
- Listing Office:
- RE/MAX Professionals : lorimagazine@yahoo.com,303-771-9400
- Listing Agent:
- Lori Magazine : 303-771-9400
- MLS ID:
- 2130074

- General: Cathedral Ceiling(s)Bay or Bow WindowWalk-In Closet(s)Wet BarSkylightsKitchen Island
- Appliances: Double OvenDishwasherRefrigeratorBar FridgeWasherDryerMicrowaveDisposalFire Alarm
- Basement: FullPartially FinishedSlabBuilt-In RadonRadon Test AvailableSump Pump
- A/C: Central AirAttic Fan
- Heating: Forced Air
- Fireplace: Two or MoreGasLiving RoomFamily RoomKitchen
- Disability Feature: Level Lot
- Eco/Green Feature: Windows
- General: Sprinkler SystemBalconyBath
- Style: In-Law Area
- Other Structures: DeckPatio
- Parking: Attached
- Roofing: Composition
- Windows: Skylight(s)Window Coverings
- General: BrickTwo
- HOA Amenities: 225.0Annually
- Originating MLS: ires
- School District: Denver District 1
- County: Denver
- Zoning: E-SU-G
- View: Mountain(s)
- Utilities: Natural Gas AvailableElectricity AvailableCable Available
- Water: City
- Sewer: Public Sewer
- Source: ires
- Exclusions: Please call Listing Agent for the list. Before writing an offer.
This listing courtesy of Lori Magazine , RE/MAX Professionals
Monthly Payment
- Principal & Interest $
- Property Taxes $
- Home Insurance $
- VA Funding Fee $