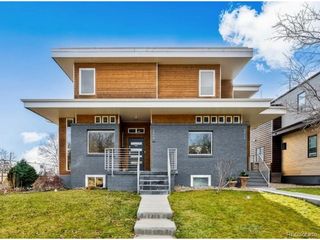
4018 Zuni St, Denver, CO 80211
- 5 beds |
- 4 baths |
- 2,894 sqft
 Town Home
  Built in 2018
  3,920sqft lot
 2 car garage
  $442/sqft
  Listed 8 days ago
Property Description
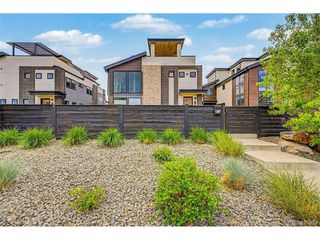
Introducing the modern duplex located in the heart of Sunnyside. Built on an oversized lot, the home features a larger and wider floor plan and includes functional 3rd floor living spaces available with a striking rooftop deck that frames panoramic skyline views. The designer kitchen includes an impressive quartz island, a stainless KitchenAid appliance package with gas range, stunning cabinetry, and stylish tile backsplash. The family room boasts tall ceilings and open areas that flows seamlessly to include the kitchen and the adjacent dining area. The open-concept design provides for an abundance of natural light to filter into all the spaces of the home. Also on the main level is a full-sized bedroom or home office, as well as a back entry area featuring a cubbies, closets and hooks. The 2nd level features three spacious bedrooms and 2 bathrooms both with duel vanities. The primary bedroom features a spa-like primary bath with double vanities, a soaking tub, and a luxurious walk-in shower. The 3rd floor spaces complete the home with a sizable guest bedroom, full bath, and a dedicated flex-space perfect for a media room, den, workout area, or an additional home office. This space has access to the 3rd floor deck with incredible views of downtown Denver. A well-appointed backyard and oversized two-car garage includes a 220 Volt plug ready for an EV charger and ample storage. NO HOA. Neighborhood favorites The Wolf's Tailor, Bacon Social House, El Jefe, and Nozomi are all a short walk away.
- Listing Status:
- Active
- Data Last Updated:
- May 31, 2026 at 3:23AM
- Listing Office:
- Corcoran Perry & Co. : jatkinson@corcoranperry.com,602-377-7689
- Listing Agent:
- Jennifer Atkinson : 602-377-7689
- MLS ID:
- 4991598

- General: Balcony
- Style: Contemporary
- Other Structures: Patio
- Parking: Detached
- Roofing: RubberOther
- Windows: Window Coverings
- General: BrickStuccoThree Or More
- Originating MLS: ires
- School District: Denver District 1
- County: Denver
- Zoning: U-TU-C
- View: City
- Fencing: Partial
- Utilities: Natural Gas AvailableElectricity AvailableCable Available
- Water: City
- Sewer: Public Sewer
- Source: ires
- Exclusions: Staging Items
This listing courtesy of Jennifer Atkinson , Corcoran Perry & Co.
Monthly Payment
- Principal & Interest $
- Property Taxes $
- Home Insurance $
- VA Funding Fee $

 New - 1 day ago