4041 W Hayward Pl, Denver, CO 80212
- 6 beds |
- 4 baths |
- 3,662 sqft
 Single-Family Home
  Built in 1910
  6,970sqft lot
 2 car garage
  $437/sqft
  Listed 3 months ago
Property Description
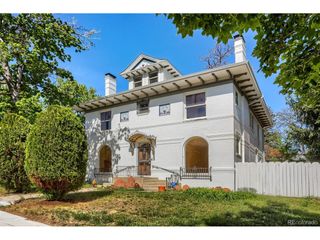
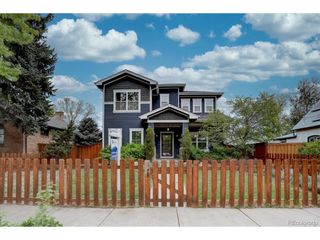
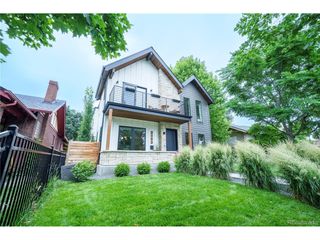
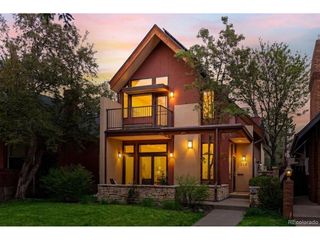
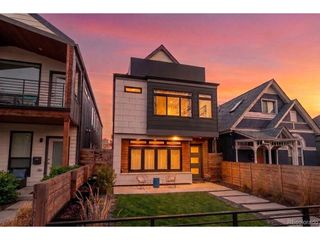
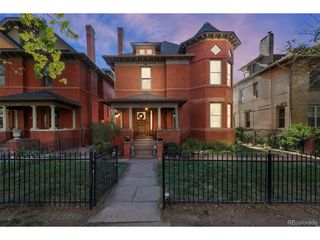
Five bedrooms above ground, each with natural light and its own purpose - to suit your needs. A ground-floor primary suite, with walk-in closet and sittingarea for privacy and ease. Two spaciousbedrooms upstairs, with mountain views and a shared bathroom. Two additional ground floorrooms suitable for use as bedrooms, playrooms, or offices. And in the basement, a garden apartment complete withkitchen facilities and its own private entrance. The original 1910 bungalow retains its character including a welcoming front porch, working wood burningfireplace, and original wood detail throughout that grounds the entire home. A newly completed roughly 1,600 sq ft addition introduces a dramatic main living room, a dedicated mudroom with ample storage, a second central HVAC system, and a second water heater. The home sits on a private, fully-fenced corner lot with a spacious backyard, newly installed droughtresistant sod, a covered back patio, and a detached garage with automated gate, EV wiring, and workshop potential. Together, the old and new create a home where work, play, study and downtime can all happen simultaneously without getting in each other's way - while the layout remains open enough to gather, entertain, and extend into the backyard. Minutes from Highlands Square, Tennyson Street, and Sloan's Lake.
- Listing Status:
- Pending
- Data Last Updated:
- May 25, 2026 at 7:21PM
- Listing Office:
- 8z Real Estate : PeterTheGerman@8z.com,303-246-7383
- Listing Agent:
- Peter Hecking : 303-246-7383
- MLS ID:
- 5059460

- General: Open FloorplanPantryWalk-In Closet(s)Jack & Jill Bathroom
- Appliances: Self Cleaning OvenDishwasherRefrigeratorWasherDryerDisposal
- Basement: Partially FinishedWalk-Out Access
- A/C: Central AirCeiling Fan(s)
- Heating: Forced Air
- Fireplace: Living RoomOne
- Disability Feature: Level Lot
- Eco/Green Feature: Windows
- Style: CottageIn-Law Area
- Other Structures: Patio
- Parking: Detached
- Roofing: Composition
- General: BrickTwo
- Originating MLS: ires
- School District: Denver District 1
- County: Denver
- Zoning: U-SU-C
- Fencing: Fenced
- Utilities: Natural Gas Available
- Water: City
- Sewer: Public Sewer
- Source: ires
- Exclusions: Personal Property
This listing courtesy of Peter Hecking , 8z Real Estate
Monthly Payment
- Principal & Interest $
- Property Taxes $
- Home Insurance $
- VA Funding Fee $