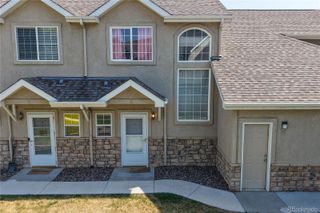
4050 E 119th Place A, Denver, CO 80233
- 2 beds |
- 3 baths |
- 1,404 sqft
 Town Home
  Built in 1999
  1,742acre lot
 2 car garage
  $253/sqft
  Listed 3 days ago
Property Description
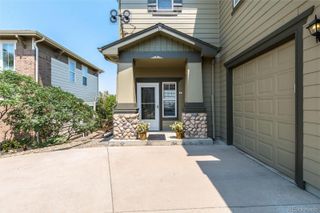
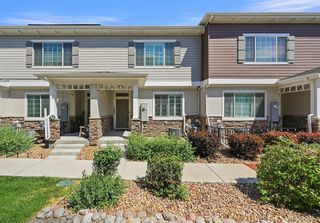
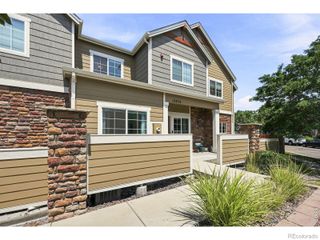
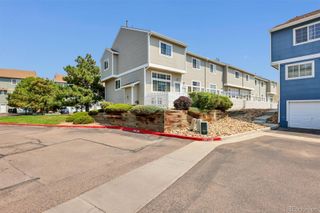
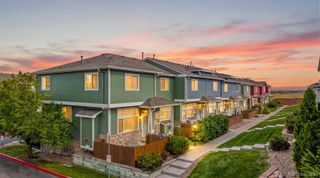
Recently updated 2 bedroom, 3 bath END UNIT townhome in Oakshire. Great location in the complex. This easy-living condo feels like a single-family home with windows on three sides. Enter into the inviting great room with a coat closet, beautiful corner fireplace and larger sunny windows. Flooring includes high-end wood flooring, stone, and carpet. The updated kitchen has a stainless refrigerator, newer appliances, GRANITE countertops and a large pantry. Adjacent to the kitchen and eating area is a powder room with a custom mural. Upstairs you'll find the spacious primary bedroom with walk-in closet and ensuite bathroom and a big second bedroom with a full bath. The laundry is located on the lower level off the entry to the roomy, attached 2-car garage. Lots of parks nearby including Carpenter Park and Eastlake Shores and the Trail Winds Rec Center is less than a mile. Buyer to verify all information.
- Listing Status:
- Active
- Data Last Updated:
- August 20, 2026 at 1:21PM
- Listing Office:
- The Bradley Group LLC : 303-478-4694
- Listing Agent:
- Susan Bradley : 720-327-4993
- MLS ID:
- 4226870

- Style: Contemporary
- Other Structures: Front Porch
- Parking: Parking spaces: 2
- Roofing: Composition
- General: Two
- HOA Amenities: Exterior Maintenance w/out RoofInsuranceMaintenance Grounds295.0Monthly
- Originating MLS: recolorado
- School District: Adams 12 5 Star Schl
- County: Adams
- Zoning: SUB:OAKSHIRE TOWNHOME SUBD BLK:3 LOT:44R0072567
- Sewer: Public Sewer
- Source: recolorado
- Ownership: Individual
- Exclusions: None
This listing courtesy of Susan Bradley , The Bradley Group LLC
Monthly Payment
- Principal & Interest $
- Property Taxes $
- Home Insurance $
- VA Funding Fee $

 New - 8 hours ago