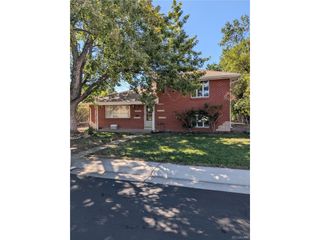
4122 W 49th Ave, Denver, CO 80212
- 3 beds |
- 3 baths |
- 1,212 sqft
 Single-Family Home
  Built in 1924
  2,178sqft lot
 1 car garage
  $479/sqft
  Listed 5 hours ago
Property Description
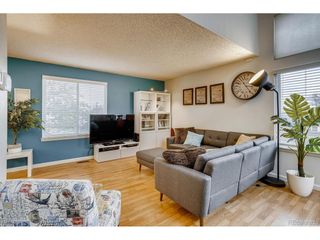
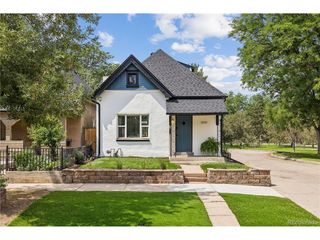
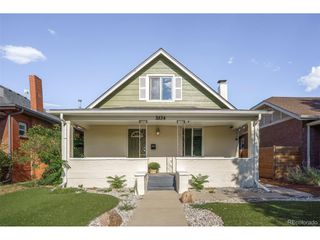
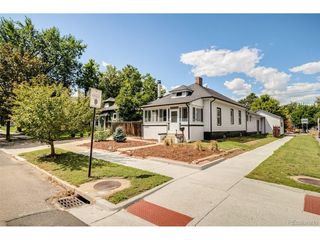
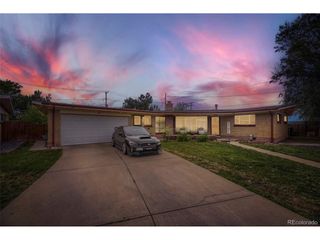
Step into this beautifully renovated Regis bungalow, where timeless character and modern comfort come together seamlessly. Offering 3 bedrooms and 3 bathrooms, this thoughtfully designed home welcomes you with a bright, sun-filled living space, an open-concept layout, and stylish finishes throughout. The stunning kitchen serves as the heart of the home, blending functionality and design with ease, while every room has been carefully curated to maximize flow, comfort, and everyday living. Extensively renovated in 2024, this home provides both beauty and peace of mind. Major system upgrades include a new furnace, air conditioning unit, and water heater, while a comprehensive cosmetic renovation introduced updated finishes and modern touches throughout. Every improvement was completed in 2024, creating a truly move-in-ready opportunity for the next owner. Ideally situated in the highly sought-after Berkeley/Regis neighborhood, you'll enjoy easy access to some of Northwest Denver's most beloved destinations. Spend weekends at Willis Case Golf Course, Berkeley Lake Park, or Inspiration Point Park, and enjoy the vibrant restaurants, boutiques, coffee shops, and arts scene along Tennyson Street just moments away. With downtown Denver less than five miles away and convenient access to I-70 for mountain adventures, this location offers the perfect balance of city convenience and Colorado lifestyle. This is more than just a home, it's a lifestyle.
- Listing Status:
- Active
- Data Last Updated:
- August 20, 2026 at 7:24AM
- Listing Office:
- The Agency - Denver : Natalie.Hengel@theagencyre.com,440-552-9731
- Listing Agent:
- Natalie Hengel : 440-552-9731
- Contact:
- Natalie.Hengel@theagencyre.com,440-552-9731
- MLS ID:
- 6019462

- Other Structures: Patio
- Parking: Carport
- Roofing: Composition
- General: FrameStuccoOne
- Originating MLS: ires
- School District: Denver District 1
- County: Denver
- Zoning: U-SU-C
- Fencing: Fenced
- Utilities: Electricity AvailableCable Available
- Water: City
- Sewer: Public Sewer
- Source: ires
- Exclusions: Seller's Personal Property and Staging Items
This listing courtesy of Natalie Hengel , The Agency - Denver
Monthly Payment
- Principal & Interest $
- Property Taxes $
- Home Insurance $
- VA Funding Fee $

 New - 5 hours ago