4131 Wyandot St, Denver, CO 80211
- 5 beds |
- 4 baths |
- 4,000 sqft
 Single-Family Home
  Built in 2026
  4,792sqft lot
 2 car garage
  $448/sqft
  Listed 1 day ago
Property Description
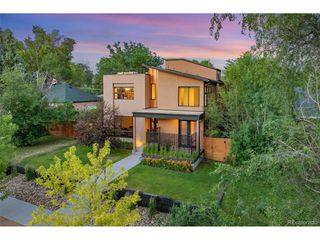
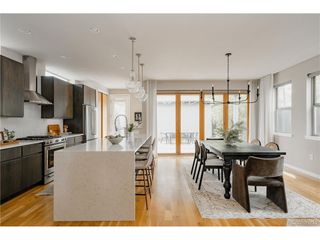
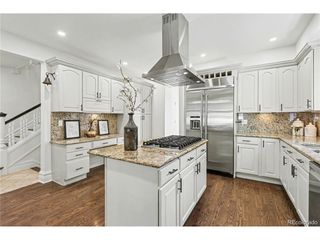
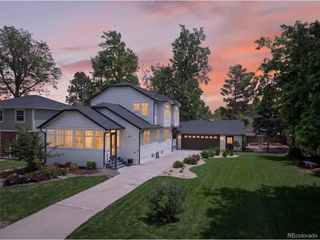
Designed with a refined Scandinavian influence, this custom new construction residence introduces a full custom sophisticated modern aesthetic to Denver's Sunnyside neighborhood. Clean, geometric lines are balanced by warm contemporary finishes, creating an environment that feels both elevated and inviting. Natural stone accents, ash wood detailing, wide-plank flooring and custom slat features layer texture and depth throughout interiors filled with abundant natural light from thoughtfully positioned windows. The main level unfolds with seamless flow and carefully curated functionality, anchored by a striking gas fireplace in the living area and enhanced by custom built-in storage and shelving throughout. An expansive kitchen serves as the heart of the home, offering a substantial center island, custom cabinetry, and a Viking appliance package. Private spaces are thoughtfully arranged on the upper level, where the primary retreat delivers a spa-like atmosphere with a five-piece bath, freestanding soaking tub, curated designer finishes and a spacious walk-in closet. The lower level continues the home's tailored approach with tall ceilings, two secondary bedrooms, a three-quarter bath and a custom built-in dry bar.
- Listing Status:
- Active
- Data Last Updated:
- May 30, 2026 at 2:23PM
- Listing Office:
- Milehimodern : ashton@milehimodern.com,720-428-1804
- Listing Agent:
- Ashton White : 720-428-1804
- MLS ID:
- 1548915

- General: Sprinkler System
- Style: Contemporary
- Other Structures: Patio
- Parking: Detached
- Roofing: Composition
- General: FrameBrickCompositionWood SidingTwo
- Originating MLS: ires
- School District: Denver District 1
- County: Denver
- Zoning: U-TU-C
- Fencing: Fenced
- Utilities: Natural Gas AvailableElectricity AvailableCable Available
- Water: City
- Sewer: Public Sewer
- Source: ires
- Exclusions: All staging items.
This listing courtesy of Ashton White , Milehimodern
Monthly Payment
- Principal & Interest $
- Property Taxes $
- Home Insurance $
- VA Funding Fee $

 New - 1 day ago