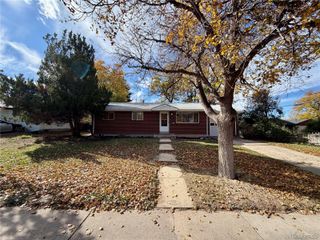
4136 E 35th Avenue, Denver, CO 80207
- 2 beds |
- 3 baths |
- 1,550 sqft
 Rental
 Built in ——
 —— sqft lot
 2 car garage
 $2/sqft
 Listed 12 days ago
Property Description
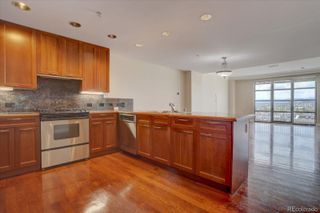
Contemporary townhome offering modern design, upscale finishes, and exceptional private outdoor living! This beautifully appointed home features hardwood floors, high ceilings, an open-concept floor plan, gas fireplace, and attached two-car garage. The main level features a stylish kitchen with stainless steel appliances, gas range, vented hood, and abundant cabinet space. The kitchen opens to a spacious living area with a gas fireplace, creating an inviting setting for everyday living and entertaining. A convenient half bath and private courtyard complete this level, along with access to the two-car garage. Upstairs, you'll find two generously sized bedrooms, each with its own en-suite bathroom. The primary suite features a spa-inspired bathroom with dual-sink vanity, glass-enclosed shower, and oversized walk-in closet. The second bedroom offers a beautifully finished three-quarter bathroom. Enjoy multiple outdoor living spaces, including a private courtyard, upper-level balcony, and spacious private rooftop deck accessed by a unique spiral staircase. The rooftop is perfect for outdoor dining, relaxing, and enjoying Colorado's sunshine. An exceptional opportunity to enjoy contemporary living in an established Denver neighborhood, combining modern construction, thoughtful design, and a 2 car garage. PROPERTY & LEASE DETAILS: • Two bedrooms, each with an en-suite bathroom • Two en-suite bathrooms plus powder room • Contemporary kitchen with stainless steel appliances • Hardwood floors and high ceilings • Gas fireplace • Private rooftop deck, balcony, and courtyard • Attached two-car garage • Washer and dryer included • Dogs considered; pet deposit required • Minimum 12-month lease; longer terms welcome • Tenant responsible for all utilities • $39.95 screening fee per adult • Background check required All applicants subject to screening. Specific lease terms and conditions require owner approval prior to lease execution.
- Listing Status:
- Active
- Date Added:
- November 7, 2026
- Data Last Updated:
- November 19, 2026 at 7:08AM
- Listing Office:
- Corcoran Perry & Co. : mere.loux.re@gmail.com,347-724-5954
- Listing Agent:
- Meredith Loux :
- Contact:
- mere.loux.re@gmail.com,347-724-5954
- MLS ID:
- 9367434

- Other Structures: Rooftop
- General: Two
- Originating MLS: REcolorado
- School District: Denver 1
- County: Denver
- Source: REcolorado
This listing courtesy of Meredith Loux , Corcoran Perry & Co.