4165 Stuart St, Denver, CO 80212
- 3 beds |
- 4 baths |
- 2,252 sqft
 Duplex
  Built in 2019
  3,049sqft lot
 2 car garage
  $588/sqft
  Listed 1 day ago
Property Description
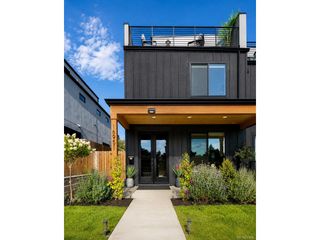
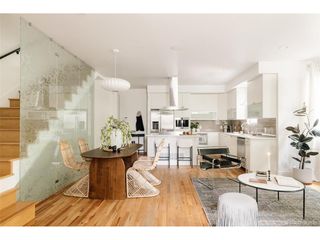
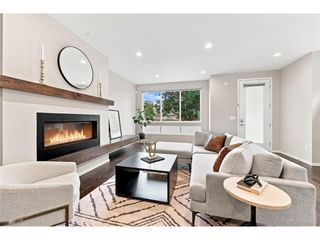
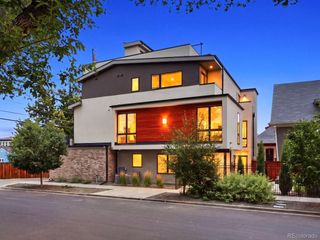
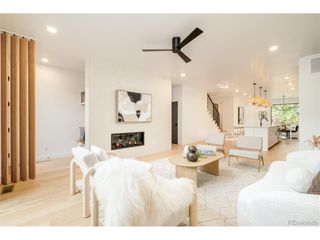
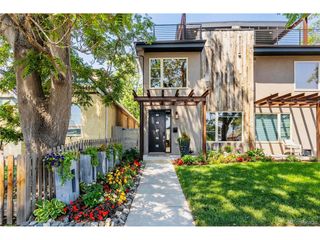
You don't want to miss this beauty in the Berkeley neighborhood! Boasting one of the best locations in the neighborhood and one of the coolest properties in the area! From the moment you open the door, you can see how special this property is: beautiful curved staircase, floor to ceiling windows, open floorplan, main floor office, waterfall kitchen island, uber cool tiles and exceptional finishes throughout, cozy living room with gas logs, sliding doors to back yard & side patio, mud room, spacious primary suite, mountain views, wet bar, roof top deck, private back yard with detached 2 car garage. The close proximity to everything Tennyson Street has to offer will leave you wondering which great establishment to visit first...Bakery Four, Atomic Cowboy, American Lore, Empourium Brewing, South Broadway Country Club, High Point Creamery, or MOB Coffee just to name a few. Schedule your showing today so you can make this amazing property your next home!
- Listing Status:
- Active
- Data Last Updated:
- August 20, 2026 at 7:24AM
- Listing Office:
- MODUS Real Estate : 303-506-2965
- Listing Agent:
- Kelly Williams : 303-506-2965
- Contact:
- 303-506-2965
- MLS ID:
- 8652337

- Style: Contemporary
- Other Structures: Patio
- Parking: Detached
- Roofing: CompositionRubber
- General: Metal SidingWood SidingThree Or More
- Originating MLS: ires
- School District: Denver District 1
- County: Denver
- View: Mountain(s)City
- Fencing: Partial
- Utilities: Electricity Available
- Water: City
- Sewer: Public Sewer
- Source: ires
- Exclusions: Staging items
This listing courtesy of Kelly Williams , MODUS Real Estate
Monthly Payment
- Principal & Interest $
- Property Taxes $
- Home Insurance $
- VA Funding Fee $