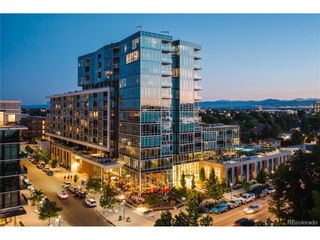
4200 W 17th Ave 415, Denver, CO 80204
- 1 bed |
- 2 baths |
- 952 sqft
 Condominium
  Built in 2017
  —— sqft lot
  1 car garage
  $662/sqft
  Listed 3 days ago
Property Description
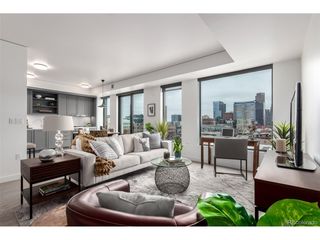
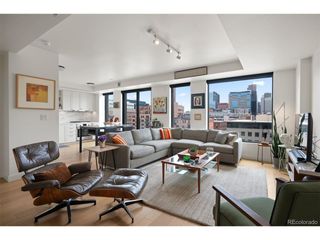
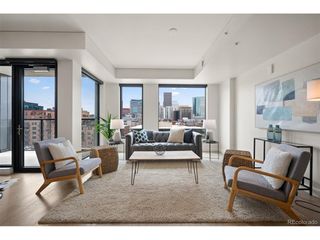
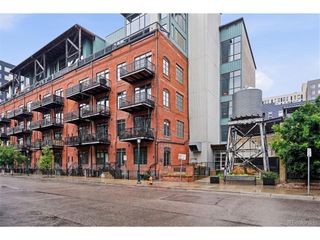
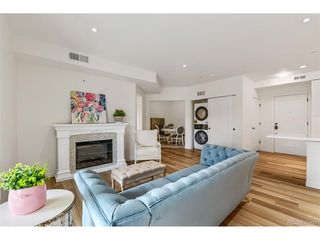
Welcome to The Lakehouse, Denver's premier luxury condo building where walkability to Sloan's Lake and resort-caliber amenities come standard. This 4th floor unit features a dedicated office area, a luxurious primary suite, and open-concept living, kitchen, and dining. The sellers upgraded the space with engineered hardwood floors and new paint in 2025 to compliment the stunning West Elm chandelier and pendants in the living space. The freestanding electric fireplace with white shiplap surround anchors the living room which opens to a private balcony with a 2022-added screen door. The kitchen is built for entertaining with full-height cabinets, quartz countertops, and stainless steel appliances that include a double oven and gas cooktop. The primary bedroom features floor-to-ceiling windows and a spa-like ensuite with a freestanding soaking tub, oversized walk-in shower with bench, and dual vanity. In-unit laundry and a walk-in closet with a custom Container Store Elfa system are tucked just beyond the bathroom. A separate powder room for guests to use rounds out the unit. The Lakehouse is Colorado's only community certified under the WELL Gold Building Standard to promote health and wellness, and the building's amenity package is the best in Denver: a sparkling outdoor pool, fully equipped wellness center, yoga studio, dry sauna, mezzanine coffee station, social lounge with outdoor grills, and a sports workshop for tuning your skis and bikes. Walk outside of the building and you are steps from the Sloan's Lake walking trail, tennis courts, and great restaurants. Add this to your must-see list! View the 3D tour here: https://my.matterport.com/show/?m=3MVLPPeS4uL
- Listing Status:
- Active
- Data Last Updated:
- May 30, 2026 at 1:21PM
- Listing Office:
- Guide Real Estate : russ@gellmanhomes.com,469-471-3589
- Listing Agent:
- Russell Gellman : 469-471-3589
- MLS ID:
- 6610511

- General: Balcony
- Style: Contemporary
- Parking: Detached
- Roofing: Other
- General: BrickMetal SidingConcreteOne
- HOA Amenities: ClubhouseHot TubPoolSaunaFitness CenterElevatorBusiness CenterTrashSnow RemovalSecurityManagementExterior MaintenanceWaterInsuranceSewer865.58Monthly
- Originating MLS: ires
- School District: Denver District 1
- County: Denver
- Zoning: C-MX-12
- View: CityWater
- Utilities: Electricity AvailableCable Available
- Water: City
- Sewer: Public Sewer
- Source: ires
- Exclusions: Seller's Personal Property including the Art
This listing courtesy of Russell Gellman , Guide Real Estate
Monthly Payment
- Principal & Interest $
- Property Taxes $
- Home Insurance $
- VA Funding Fee $

 New - 2 days ago