4200 W 17th Avenue 605, Denver, CO 80204
- 2 beds |
- 3 baths |
- 1,686 sqft
 Condominium
 Built in 2020
 —— sqft lot
 2 car garage
 $875/sqft
 Listed 1 month ago
Property Description
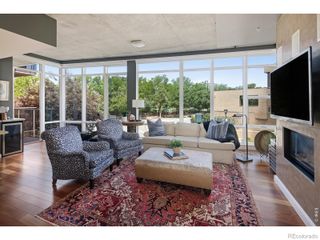
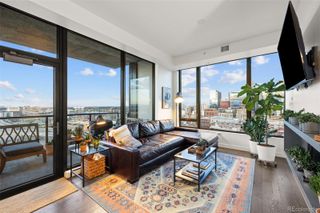
Experience the pinnacle of elevated living at Lakehouse, Denver’s premier high-rise and the first residential project in the city to achieve the prestigious "Gold" WELL Building Certification for health & wellness. This exceptional residence is one of the rare breathtaking front row units facing Sloan’s Lake and the majestic Rocky Mountains, offering floor to ceiling window walls with the vibrant alpine glow and western sunsets. The sophisticated interior is anchored by an open view concept featuring glass walls, Just under 10-foot ceilings, engineered walnut flooring, and custom millwork. At the heart of the home for entertaining & gourmet cooking is a centerpiece kitchen showcasing Italian-made ItalKraft cabinetry, sleek 20mm quartz countertops, Ann Sacks backsplash, professional-grade Wolf and Sub-Zero appliance suite, including a gas cooktop and integrated refrigeration. Every detail has been considered for comfort, from designer lighting to automated window treatments with blackout capabilities for the bedrooms. The west facing primary bedroom is an oasis with views, custom California Closet system, large spa like bath with soaking tub, large shower and double sinks. This residence has two spaces on the prime garage level one and a walk-in storage unit. Lakehouse residents enjoy an unparalleled array of wellness-focused amenities: a year round 70’ lakefront pool & hot tub, a 2,300 square-foot fitness lab, yoga studio, dry sauna, and a lush urban garden. Additionally, there is a 24/7 concierge, guest suite, sophisticated indoor/outdoor community kitchen for entertaining, dog wash, serene amenity plaza featuring a pizza oven and outdoor grills. Located in the building is the popular dining combo of Gusto and ChoLon. With the expansive trails and recreation just across the street- Sloan’s Lake is your close by center of activities with tennis courts, paddle boarding, kayaks & canoes allowed. This is more than a home—it is a curated lifestyle.
- Listing Status:
- Active
- Date Added:
- October 14, 2026
- Data Last Updated:
- November 19, 2026 at 7:08AM
- Listing Office:
- Compass - Denver : Kevin.Garrett@Compass.com,303-520-4040
- Listing Agent:
- Kevin Garrett :
- Contact:
- Kevin.Garrett@Compass.com,303-520-4040
- MLS ID:
- 2242522

- General: Balcony
- Style: Contemporary
- Other Structures: Deck
- Pool: Outdoor Pool
- Parking: ConcreteExterior Access DoorFloor CoatingLightedOversized Door
- Roofing: Membrane
- Windows: Double Pane WindowsWindow Coverings
- General: BrickConcreteMetal SidingStuccoOne
- HOA Amenities: Bike Maintenance AreaBike StorageBusiness CenterClubhouseDog/Pet WashElevator(s)Fitness CenterFront DeskGarden AreaParkingPoolSaunaSpa/Hot TubStorageReserve FundGasInsuranceIrrigation WaterMaintenance GroundsMaintenance StructureRecyclingSecuritySewerSnow RemovalTrashWater1436.05Monthly
- Originating MLS: REcolorado
- School District: Denver 1
- County: Denver
- Zoning: C-MX-122314-32-132
- View: LakeMountain(s)
- Utilities: Electricity ConnectedNatural Gas Connected220 Volts
- Water: Public
- Sewer: Public Sewer
- Source: REcolorado
This listing courtesy of Kevin Garrett , Compass - Denver
Monthly Payment
- Principal & Interest $
- Property Taxes $
- Home Insurance $
- VA Funding Fee $