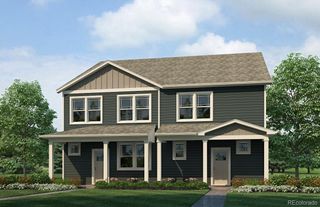
4220 E Warren Avenue 2, Denver, CO 80222
- 2 beds |
- 3 baths |
- 1,464 sqft
 Town Home
  Built in 2017
  871sqft lot
 2 car garage
  $338/sqft
  Listed 3 days ago
Property Description
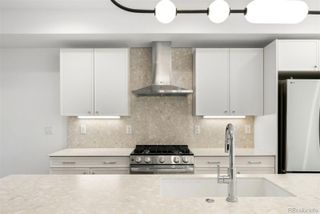
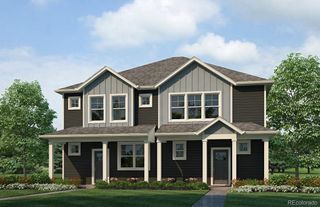
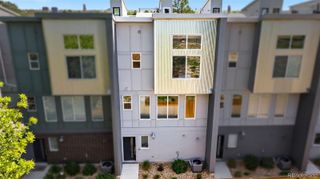
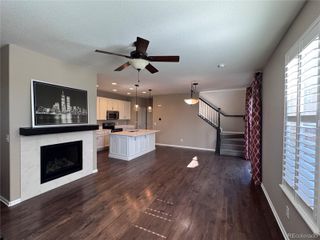
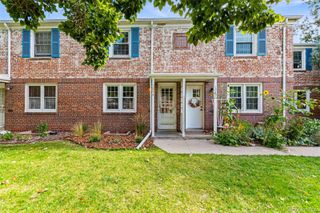
Clean, modern townhome living in a well-connected University Hills location. The home offers 2 bedrooms, 3 bathrooms, 1,464 square feet and an attached 2-car garage. Just inside, the entry foyer provides direct garage access and a convenient half bath. One level up, the open living space brings the kitchen, dining area and living room together with wide-plank flooring and plenty of natural light. The kitchen features dark cabinetry, stainless steel appliances, quartz countertops, a tile backsplash, pantry and a large island with seating and plenty of prep space. The living room opens directly to a walk-out balcony, creating an easy spot for morning coffee, fresh air or relaxing at the end of the day. The upper level includes two comfortable bedrooms, each with a walk-in closet, along with two full bathrooms and a conveniently located laundry area. The primary suite features a dual-sink vanity and glass-enclosed shower, while the second full bath includes a tub and shower. Located near light rail, I-25, shopping, dining and everyday amenities, this home combines modern finishes, useful storage and the parking buyers often have trouble finding at this price point. Located near light rail, I-25, shopping, dining and everyday amenities, this home offers the space and parking buyers want with an easy, low-maintenance layout.
- Listing Status:
- Active
- Date Added:
- October 2, 2026
- Data Last Updated:
- October 5, 2026 at 7:08AM
- Listing Office:
- Your Castle Real Estate Inc : MicahF@mynewera.com,303-945-1379
- Listing Agent:
- Micah Frankel :
- Contact:
- MicahF@mynewera.com,303-945-1379
- MLS ID:
- 2157282

- General: BalconyLightingRain Gutters
- Style: Urban Contemporary
- Other Structures: Front PorchCovered
- Parking: Finished
- Roofing: CompositionMembrane
- General: FrameStuccoThree Or More
- HOA Amenities: 244.0Monthly
- Originating MLS: REcolorado
- School District: Denver 1
- County: Denver
- Zoning: E-MX-36302-13-027
- Utilities: Cable AvailableElectricity ConnectedNatural Gas Connected110V
- Water: Public
- Sewer: Public Sewer
- Source: REcolorado
This listing courtesy of Micah Frankel , Your Castle Real Estate Inc
Monthly Payment
- Principal & Interest $
- Property Taxes $
- Home Insurance $
- VA Funding Fee $

 New - 3 days ago