4222 N Raleigh St, Denver, CO 80212
- 3 beds |
- 4 baths |
- 2,455 sqft
 Town Home
  Built in 2020
  3,049sqft lot
 2 car garage
  $519/sqft
  Listed 10 days ago
Property Description
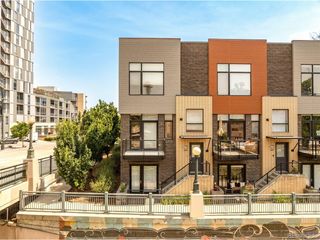
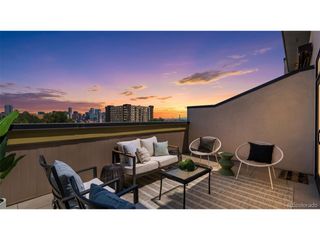
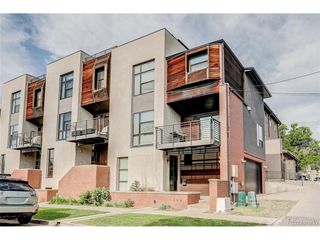
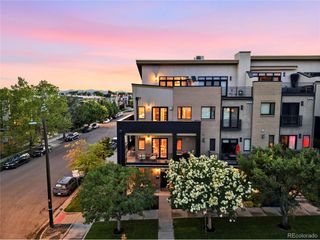
Welcome to this exceptional home situated on one of Berkeley's widest tree-lined streets. Offering a spacious and highly functional floor plan, this home has been beautifully curated by a professional interior designer. Bathed in natural light, it showcases elevated finishes throughout, including a stunning paint-drenched office. The beautifully updated kitchen is designed for everyday living and entertaining, featuring custom-painted cabinetry, quartz countertops with waterfall edges, stainless steel appliances including a 5-burner gas range, a coffee bar, and soft-close drawers. The open-concept layout flows seamlessly into the dining and living areas. Collapsible doors open from the dining room to the patio, creating effortless indoor-outdoor living, while the inviting living room is anchored by a cozy gas fireplace that serves as a beautiful focal point year-round. The second level features three generously sized bedrooms, including a luxurious primary suite with a walk-in closet and spa-inspired five-piece ensuite bath complete with a wet room featuring a soaking tub and separate shower, and private water closet. A stylish walk-in laundry room is conveniently located near the bedrooms for everyday ease.The expansive third-floor bonus room spans the full width and length of the home, providing incredible flexibility for entertaining, recreation, or guest accommodations. This level is complete with a wet bar, wine refrigerator, 3/4 bathroom, and direct access to a west-facing rooftop deck showcasing breathtaking mountain views. The backyard features a lovely private patio and yard, while the detached two-car garage offers EV charging and additional upper-level storage. Perfectly positioned just moments from Tennyson Street's beloved restaurants, boutiques, and entertainment, this home offers an unmatched blend of thoughtful design, modern comfort, and walkable urban living.
- Listing Status:
- Pending
- Data Last Updated:
- July 6, 2026 at 12:24AM
- Listing Office:
- Keller Williams Advantage Realty LLC : 303-520-8584
- Listing Agent:
- Shaye Patterson : 303-520-8584
- MLS ID:
- 8099820

- General: Open FloorplanPantryWalk-In Closet(s)Wet BarKitchen Island
- Appliances: DishwasherRefrigeratorBar FridgeMicrowaveDisposalFire Alarm
- A/C: Central AirCeiling Fan(s)
- Heating: Forced Air
- Fireplace: GasLiving RoomOne
- Eco/Green Feature: Windows
- General: Balcony
- Style: Contemporary
- Other Structures: DeckPatio
- Parking: Detached
- Roofing: Flat
- General: FrameThree Or More
- Originating MLS: ires
- School District: Denver District 1
- County: Denver
- Water: City
- Sewer: Public Sewer
- Source: ires
- Exclusions: Shelves in baby roommirror in baby roomTVsgarage shelving/storagewasher & dryer
This listing courtesy of Shaye Patterson , Keller Williams Advantage Realty LLC
Monthly Payment
- Principal & Interest $
- Property Taxes $
- Home Insurance $
- VA Funding Fee $