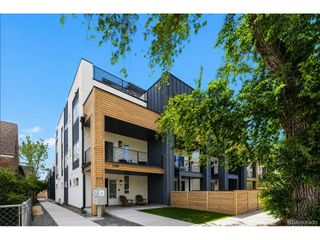
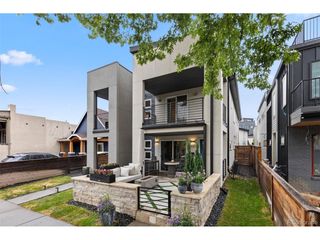
4243 E 8th Ave, Denver, CO 80220
- 3 beds |
- 5 baths |
- 2,257 sqft
 Town Home
  Built in 2020
  —— sqft lot
  2 car garage
  $487/sqft
  Listed 1 month ago
Property Description
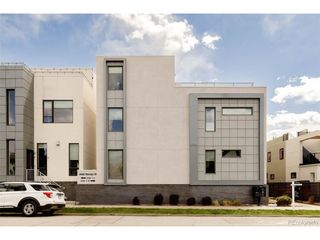
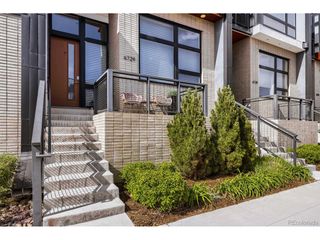
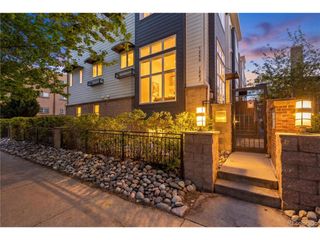
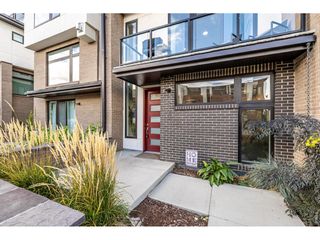
Nestled in the highly sought-after 9th + CO development, this stunning townhome offers the perfect blend of modern luxury and urban living. Bathed in natural southern light, the home invites you in with its sleek, contemporary design and high-end finishes. The open-concept layout effortlessly connects the spacious living area with a statement slate fireplace,a spacious dining area, and a stylish kitchen. The striking quartz countertops with waterfall edges set the stage for the gourmet kitchen, which boasts top-of-the-line stainless steel appliances, ample cabinetry, and a charming balcony. The inviting primary suite is a true retreat, featuring its own private balcony with partial mountain views, floor to ceiling windows and Hunter Douglas window coverings. The spa-inspired primary bathroom is nothing short of luxurious, with a deep soaking tub, dual sinks, and a rainfall shower. A second bedroom with an en-suite bathroom and walk-in closet completes this level. On the top floor, you'll find a rooftop deck, a versatile bonus room, and a convenient half-bath-ideal for entertaining or unwinding in style. The lower level features a private guest suite, complete with a spacious closet and elegant bathroom. An attached two-car garage with secured access offers both convenience and peace of mind. All of this, just steps away from popular shopping, dining, and entertainment.
- Listing Status:
- Pending
- Data Last Updated:
- May 26, 2026 at 1:21AM
- Listing Office:
- Camber Realty, LTD : SallieGrewe26@gmail.com,303-956-3893
- Listing Agent:
- Sallie E Grewe : 303-956-3893
- MLS ID:
- 8592092

- General: Open FloorplanWalk-In Closet(s)Wet Bar
- Rooms: Loft
- Appliances: DishwasherRefrigeratorWasherDryerMicrowaveDisposalFire Alarm
- Basement: PartialPartially FinishedSlab
- A/C: Central Air
- Heating: Forced Air
- Fireplace: Living RoomOne
- Eco/Green Feature: Windows
- General: Balcony
- Style: Contemporary
- Other Structures: DeckPatio
- Parking: Attached
- Roofing: RubberFlat
- Windows: Window Coverings
- General: FrameStoneStuccoThree Or More
- HOA Amenities: TrashSnow RemovalInsurance567.24Monthly
- Originating MLS: ires
- School District: Denver District 1
- County: Denver
- View: Mountain(s)
- Utilities: Electricity AvailableCable Available
- Water: City
- Sewer: Public Sewer
- Source: ires
- Exclusions: all decorative mirrorsSeller's personal property
This listing courtesy of Sallie E Grewe , Camber Realty, LTD
Monthly Payment
- Principal & Interest $
- Property Taxes $
- Home Insurance $
- VA Funding Fee $