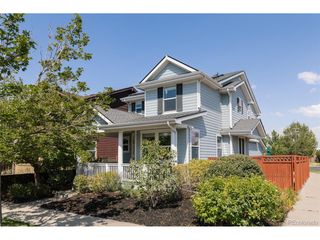
426 Dallas St, Denver, CO 80230
- 5 beds |
- 4 baths |
- 2,862 sqft
 Single-Family Home
  Built in 2012
  3,049sqft lot
 2 car garage
  $259/sqft
  Listed 14 days ago
Property Description
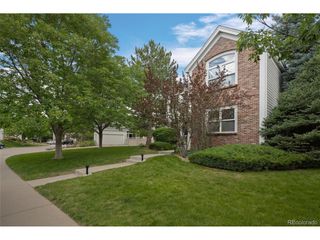
Welcome to this beautifully updated 5-bedroom, 3.5-bath home in Denver's highly sought-after Lowry neighborhood! Thoughtfully updated throughout, this home offers modern finishes, flexible living space, and major system upgrades, making it truly move-in ready. Step inside to soaring ceilings, engineered hardwood floors, and an open floor plan perfect for everyday living and entertaining. The living room features built-in 5.1 surround sound with Bowers & Wilkins in-ceiling speakers. The kitchen is equipped with Bosch appliances, including an induction range and microwave (2024), refrigerator (2025), and dishwasher. A custom California Closets drop zone just inside the garage entry adds everyday convenience. Upstairs, the spacious primary suite offers a five-piece en suite bath and a custom California Closets walk-in closet. Three additional bedrooms provide plenty of space for family, guests, or a home office. The professionally finished basement (2021) expands your living space with a large rec room featuring a modern electric fireplace, custom built-ins with quartz countertops, a wet bar with a full-size refrigerator, plus a fifth bedroom and full bath-ideal for guests, a home gym, or multigenerational living. Enjoy peace of mind with a new roof and high-efficiency Bosch HVAC system (2025), Bradford White water heater and sump pump (2023), updated radon mitigation system, exterior paint (2023), and an upgraded Vivint security system. The attached two-car garage offers extra storage and finished drywall. Outside, enjoy HOA-maintained front landscaping and a low-maintenance turf backyard. The home is a short walk from the neighborhood park and dog park, and just minutes from CommonGround Golf Course, Boulevard One, the Lowry Beer Garden, Wings Over the Rockies Air & Space Museum, shopping, and restaurants, with Cherry Creek, downtown Denver, and the Anschutz Medical Campus all easily accessible.
- Listing Status:
- Active
- Data Last Updated:
- August 20, 2026 at 1:23PM
- Listing Office:
- Distinct Real Estate LLC : emilygafari@gmail.com,608-513-3679
- Listing Agent:
- Emily Gafari : 608-513-3679
- Contact:
- emilygafari@gmail.com,608-513-3679
- MLS ID:
- 8171703

- General: Sprinkler System
- Other Structures: Patio
- Parking: Attached
- Roofing: Composition
- General: FrameWood SidingTwo
- HOA Amenities: TrashSnow Removal90.0Quarterly
- Originating MLS: ires
- School District: Denver District 1
- County: Denver
- Zoning: R-2-A
- Fencing: Fenced
- Utilities: Electricity Available
- Sewer: Public Sewer
- Source: ires
- Exclusions: seller's personal property.
This listing courtesy of Emily Gafari , Distinct Real Estate LLC
Monthly Payment
- Principal & Interest $
- Property Taxes $
- Home Insurance $
- VA Funding Fee $

 New - 8 hours ago