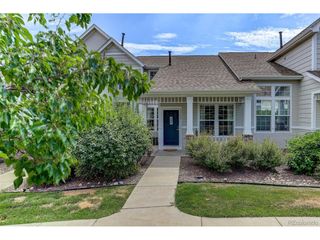
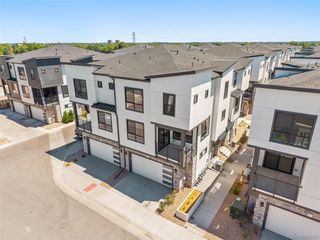
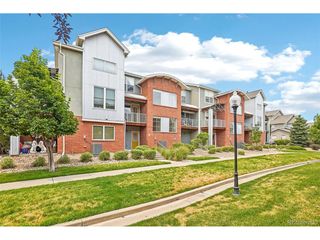
4260 E Warren Ave 2, Denver, CO 80222
- 2 beds |
- 3 baths |
- 1,464 sqft
 Town Home
  Built in 2016
  871sqft lot
 2 car garage
  $342/sqft
  Listed 17 days ago
Property Description
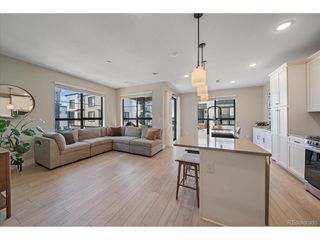
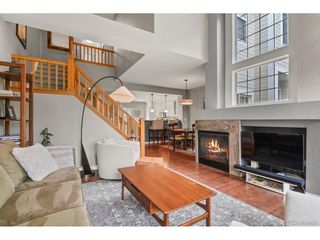
Refined lock-and-leave living in an exceptional location. Thoughtfully designed for today's lifestyle, this beautifully appointed 2-bedroom, 3-bathroom townhome offers sophisticated finishes, generous living spaces, and the convenience of an attached 2-car garage. The expansive main level is filled with natural light and features an inviting open-concept design where the chef's kitchen serves as the centerpiece. Complete with quartz countertops, stainless steel appliances, a custom subway tile backsplash, and abundant prep space, it is equally suited for quiet evenings at home or memorable gatherings with family and friends. The adjoining living room is wired for surround sound, creating an ideal space for entertaining or simply unwinding after a long day. Just outside, the private balcony provides a peaceful retreat for morning coffee, evening cocktails, or taking in Colorado's beautiful weather. Upstairs, two spacious bedroom suites each enjoy their own private en-suite bathroom, including an impressive primary retreat with a generous walk-in closet and thoughtfully selected upgrades throughout. The attached 2-car garage offers plenty of room for vehicles, outdoor equipment, and weekend adventure gear. Just a few short blocks from light rail, with restaurants, shopping, and neighborhood amenities nearby, the location effortlessly connects you to downtown Denver while quick access to I-25 makes mountain escapes equally convenient. Offering the perfect balance of style, comfort, and low-maintenance living, this exceptional residence is designed to complement the way you live. Welcome home.
- Listing Status:
- Active
- Data Last Updated:
- July 26, 2026 at 2:22PM
- Listing Office:
- Hatch Realty, LLC : jeff@hatchdenver.com,303-317-5758
- Listing Agent:
- Jeffrey Plous : 303-317-5758
- MLS ID:
- 4424981

- General: Balcony
- Style: Contemporary
- Other Structures: Patio
- Parking: Attached
- Roofing: CompositionRubber
- Windows: Window Coverings
- General: FrameStuccoThree Or More
- HOA Amenities: TrashWaterSewer244.0Monthly
- Originating MLS: ires
- School District: Denver District 1
- County: Denver
- Zoning: E-MX-3
- Utilities: Natural Gas AvailableElectricity AvailableCable Available
- Water: City
- Sewer: Public Sewer
- Source: ires
- Exclusions: Seller's Personal PropertyStaging Items
This listing courtesy of Jeffrey Plous , Hatch Realty, LLC
Monthly Payment
- Principal & Interest $
- Property Taxes $
- Home Insurance $
- VA Funding Fee $

 New - 1 day ago