4305 Osage St, Denver, CO 80211
- 2 beds |
- 3 baths |
- 1,473 sqft
 Town Home
  Built in 2015
  871sqft lot
 1 car garage
  $434/sqft
  Listed 1 month ago
Property Description
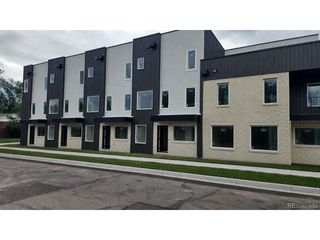
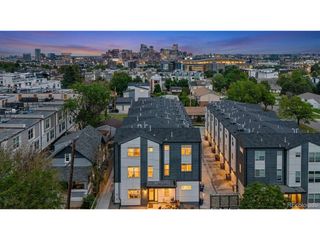
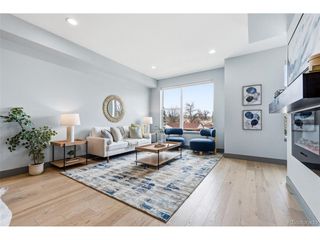
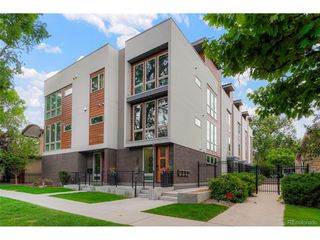
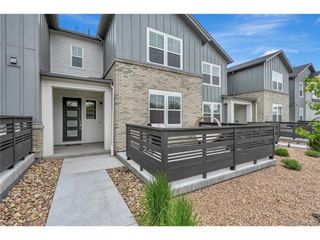
From morning coffee on the rooftop to evenings spent taking in the city lights, this Sunnyside home offers a lifestyle you'll fall in love with. Welcome to this beautifully maintained residence where modern comfort meets an unbeatable location. Featuring two spacious bedrooms, each with its own ensuite, plus brand new carpet and fresh interior paint, the home feels bright, clean, and truly move-in ready from the moment you step inside. Filled with natural light and thoughtful updates, the interior is both inviting and functional. The expansive rooftop deck is a true standout, perfect for entertaining or unwinding while enjoying views of the Denver skyline and mountains. Located just steps from local favorite Huckleberry Coffee and surrounded by some of Sunnyside's best dining and neighborhood charm, this home puts the best of city living right at your doorstep. Additional highlights include a spacious attached garage and a finished basement, ideal for a home office, gym, or bonus living area, with a bath rough-in already in place, offering future potential to expand and add value. With no HOA and a prime Sunnyside location near beloved local businesses, this home delivers the perfect blend of comfort, flexibility, and connected city living.
- Listing Status:
- Active
- Data Last Updated:
- May 31, 2026 at 6:21AM
- Listing Office:
- The Pugh Group LLC : ,309-299-3930
- Listing Agent:
- The Pugh Group : 309-299-3930
- MLS ID:
- 9438986

- Style: Contemporary
- Other Structures: Patio
- Parking: Attached
- Roofing: Flat
- General: Wood SidingTwo
- Road/Access: Privately Maintained
- Originating MLS: ires
- School District: Denver District 1
- County: Denver
- Zoning: U-MX-2X
- View: Mountain(s)City
- Utilities: Natural Gas AvailableElectricity AvailableCable Available
- Water: City
- Sewer: Public Sewer
- Source: ires
- Exclusions: Staging Items
This listing courtesy of The Pugh Group , The Pugh Group LLC
Monthly Payment
- Principal & Interest $
- Property Taxes $
- Home Insurance $
- VA Funding Fee $

 New - 2 days ago