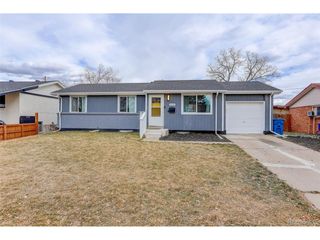
4315 N Nepal St, Denver, CO 80249
- 3 beds |
- 3 baths |
- 1,948 sqft
 Single-Family Home
  Built in 1990
  3,920sqft lot
 2 car garage
  $244/sqft
  Listed 2 days ago
Property Description
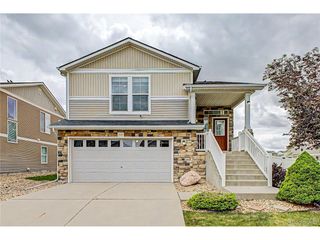
Welcome to 4315 Nepal St, a professionally remodeled 3-bedroom, 2.5-bath home offering 1,948 sq ft of updated living space on a 3,886 sq ft lot. This move-in-ready home combines modern finishes with practical living and entertaining spaces in an established community. Inside, you'll find two separate living rooms, offering flexible space for comfortable everyday living, entertaining, or allowing family and guests to relax independently. The home also features vaulted ceilings, abundant natural light, fresh paint, high-quality laminate flooring, tile floors, and carpet in like-new condition. The kitchen has been updated with new cabinets, granite countertops, and an open layout designed for both daily living and hosting guests. The oversized primary bedroom offers plenty of space for a couch, desk, or additional furniture and includes separate his-and-her closets. Additional updates include a newer roof, new gutters, and a spacious 2-car garage. The backyard is designed for entertaining with custom pavers, a built-in bar area, and an outdoor kitchen setup featuring a grill, mini fridge, and keg refrigerator. A storage shed adds extra functionality and convenience. Located approximately 15 minutes from Denver International Airport, the home offers quick access to shopping, restaurants, coffee shops, grocery stores, parks, and major commuter routes. The surrounding area continues to see growth, with additional schools, healthcare, entertainment, and infrastructure expected in the future, adding to the area's long-term appeal and potential value.
- Listing Status:
- Active
- Data Last Updated:
- May 30, 2026 at 6:24PM
- Listing Office:
- Megastar Realty : 720-400-0197
- Listing Agent:
- Francisco Talavera-Ruiz : 720-400-0197
- MLS ID:
- 8391950

- Style: A-Frame
- Parking: Attached
- Roofing: Fiberglass
- General: BrickWood SidingConcreteTri-Level
- HOA Amenities: 0.0Annually
- Originating MLS: ires
- School District: Denver District 1
- County: Denver
- Fencing: Fenced
- Water: City
- Sewer: Public Sewer
- Source: ires
- Exclusions: Refrigerator and seller's personal items.
This listing courtesy of Francisco Talavera-Ruiz , Megastar Realty
Monthly Payment
- Principal & Interest $
- Property Taxes $
- Home Insurance $
- VA Funding Fee $

 New - 13 hours ago