433 S Humboldt St, Denver, CO 80209
- 5 beds |
- 6 baths |
- 3,992 sqft
 Duplex
  Built in 2016
  3,920sqft lot
 2 car garage
  $526/sqft
  Listed 28 days ago
Property Description
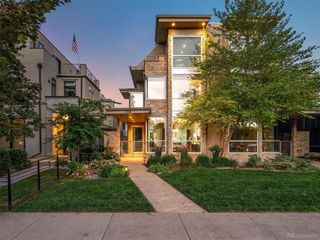
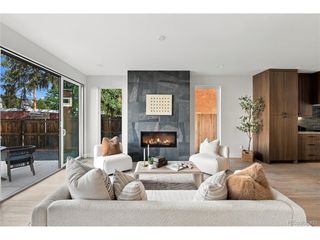
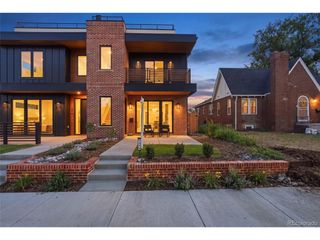
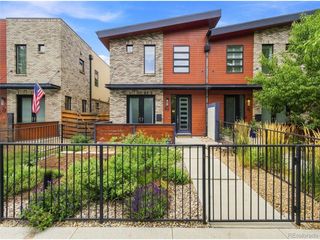
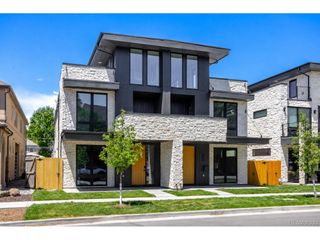
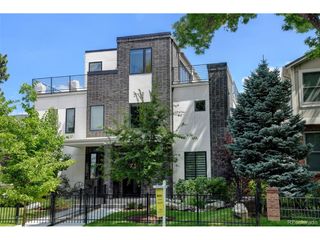
Stunning home located a half block away from historic Washington Park. Architecturally Inspired by Old Town Hall in Cherry Creek North, 360 Degree Tumbled Brick w/ 270 Degree Rooftop Deck Prewired for Hot Tub, roof top deck sauna, w/ Bonus Skyroom Recreation/Au Pair Unit/additional bedroom. From the rooftop deck enjoy relaxing with Wash Park/Mountain Views. Includes an oversized Front and Backyard, with the back yard being completely Astro-turfed for low maintenance. Quartz Throughout, Open Floor Plan, Retractable Glass Wall for Indoor/Outdoor Entertaining, Stainless Steel Thermador Prof. Appliances, Wide Plank White Oak Hardwood Floors w/ Rosewood Finish, Two Tone Kitchen Cabinets w/ Farm Sink, Kitchen Island, Double Sided Fireplace w/ Pearl Hexagonal Tile Inlay, 5 Piece Master Bath w/ Stand Alone Tub and Over-sized Shower Complete w/ Rainfall, Straight, and Wand Nozzles, Floor to Ceiling 3X12 Carrera Marble Tile With Spectacular Lattice Tile Work, duel Master Closets, Windsor Wood Clad Windows, 9 Foot Ceilings in Fully Finished Basement w/ Wet Bar and 24X25 Media Room, 2Car Garage. Gorgeous built in flower box located off of the main floor deck.
- Listing Status:
- Active
- Data Last Updated:
- October 5, 2026 at 2:23AM
- Listing Office:
- HomeSmart : cshopneck@gmail.com,720-339-8846
- Listing Agent:
- Chris Shopneck : 720-339-8846
- Contact:
- cshopneck@gmail.com,720-339-8846
- MLS ID:
- 2464291

- General: Balcony
- Other Structures: DeckPatio
- Parking: Detached
- Roofing: Rubber
- Windows: Window Coverings
- General: BrickThree Or More
- Originating MLS: ires
- School District: Denver District 1
- County: Denver
- Zoning: U-TU-C
- View: Mountain(s)City
- Fencing: Dog Run/Kennel
- Water: Public
- Sewer: Public Sewer
- Source: ires
- Exclusions: any/all showing furniture.
This listing courtesy of Chris Shopneck , HomeSmart
Monthly Payment
- Principal & Interest $
- Property Taxes $
- Home Insurance $
- VA Funding Fee $