4355 Steele Street, Denver, CO 80216
- 4 beds |
- 2 baths |
- 786 sqft
 Single-Family Home
  Built in 1941
  4,356sqft lot
 —— car garage
  $505/sqft
  Listed 3 months ago
Property Description
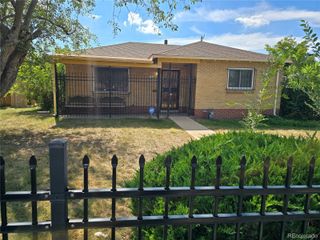
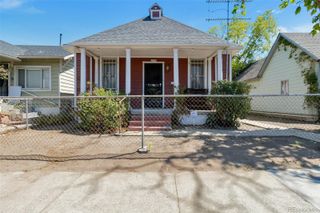
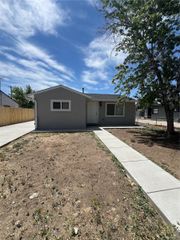
Great Opportunity in Swansea — Bring Your Vision! Looking for a home where you can create value and make it your own? This 1940s Swansea property offers an exciting opportunity for a buyer, investor, or renovator looking to put their personal touch on a solid 4-bedroom, 2-bathroom home in one of Denver’s evolving neighborhoods. Owned and maintained by the same owner for many years, the home offers a functional floor plan, plenty of living space, and classic character that provides a great starting point for your next project. With some updating and cosmetic improvements, there is excellent potential to transform this property into a beautiful home while building equity along the way. The spacious layout provides flexibility for families, a home office, guests, or potential rental use. Outside, the fully fenced backyard offers plenty of room for entertaining, gardening, pets, or creating your own outdoor retreat. The location adds even more potential. Swansea continues to see investment, redevelopment, and new amenities, with convenient access to I-70, downtown Denver, RTD transit, bike paths, the new recreation center, RiNo, York Street Yards, Skip Town Dog Park, and the new Pickleball Social Club. Priced at $397,000, this is an opportunity to purchase in Denver at an attractive price point and take advantage of the upside that comes with improving a home in an area experiencing continued growth. Bring your ideas, your vision, and your plans—this could be the opportunity you've been waiting for!
- Listing Status:
- Active
- Date Added:
- June 11, 2026
- Data Last Updated:
- October 5, 2026 at 7:08AM
- Listing Office:
- Brokers Guild Homes : andrew@dnvrhome.com,720-297-7630
- Listing Agent:
- Andrew Garcia :
- Contact:
- andrew@dnvrhome.com,720-297-7630
- MLS ID:
- 6350032

- Other Structures: Front Porch
- Parking: Concrete
- Roofing: Composition
- Windows: Double Pane Windows
- General: Vinyl SidingWood SidingOne
- Originating MLS: REcolorado
- School District: Denver 1
- County: Denver
- Zoning: E-SU-D2242-39-016
- Fencing: Full
- Sewer: Public Sewer
- Source: REcolorado
This listing courtesy of Andrew Garcia , Brokers Guild Homes
Monthly Payment
- Principal & Interest $
- Property Taxes $
- Home Insurance $
- VA Funding Fee $