4356 W Custer Pl, Denver, CO 80219
- 3 beds |
- 2 baths |
- 1,422 sqft
 Duplex
  Built in 1935
  3,485sqft lot
 —— car garage
  $278/sqft
  Listed 18 days ago
Property Description
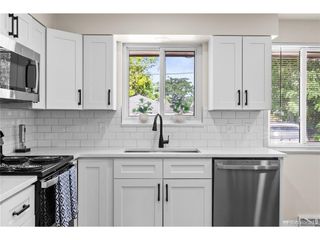
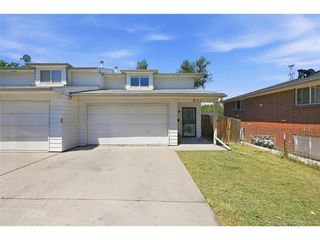
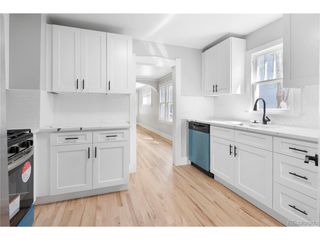
Welcome to this charming half-duplex ranch-style home with no HOA, located in Denver's Westwood neighborhood. This light and bright home offers high ceilings, a spacious layout, and an ample kitchen with plenty of room to make it your own. The main level features an open living and dining area, a separate kitchen, one small bedroom, a dedicated office space, a full bathroom, and a convenient laundry area. The fully finished basement offers two additional bedrooms, a full bathroom, and a comfortable family room with an egress window and fireplace, creating a cozy space for winter nights. Recent updates include newer attic insulation, a newer sewer line, and new flooring in the main-level bedroom and office area. Outside, enjoy a welcoming front porch, a covered back patio, a spacious backyard, and a utility shed for additional storage. Conveniently located near restaurants, shopping, and transportation, this home offers easy access to Downtown Denver, with light rail stations approximately a 10-minute drive away. With flexible living spaces, indoor and outdoor areas, and no HOA, this Westwood home offers a great opportunity to make it your own.
- Listing Status:
- Active
- Data Last Updated:
- October 5, 2026 at 7:21AM
- Listing Office:
- Compass - Denver : bere.bejarano@compass.com,720-312-3056
- Listing Agent:
- Berenice Bejarano : 720-312-3056
- Contact:
- bere.bejarano@compass.com,720-312-3056
- MLS ID:
- 4755279

- Style: Cottage
- Other Structures: Patio
- Parking: None
- Roofing: Other
- Windows: Window Coverings
- General: FrameOne
- Originating MLS: ires
- School District: Denver District 1
- County: Denver
- Zoning: E-SU-D1X
- Fencing: Fenced
- Utilities: Natural Gas AvailableElectricity Available
- Water: City
- Sewer: Public Sewer
- Source: ires
- Exclusions: Sellers personal property
This listing courtesy of Berenice Bejarano , Compass - Denver
Monthly Payment
- Principal & Interest $
- Property Taxes $
- Home Insurance $
- VA Funding Fee $