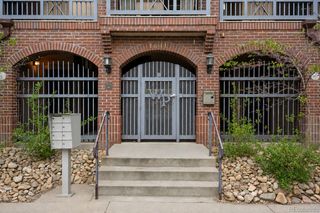
4430 W 35th Avenue 10, Denver, CO 80212
- 1 bed |
- 1 bath |
- 677 sqft
 Condominium
  Built in 1952
  —— sqft lot
  1 car garage
  $510/sqft
  Listed 16 days ago
Property Description
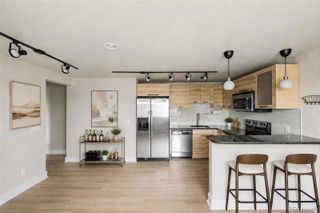
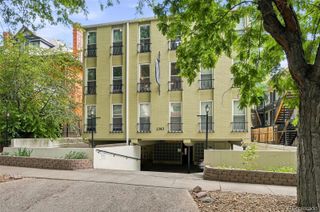
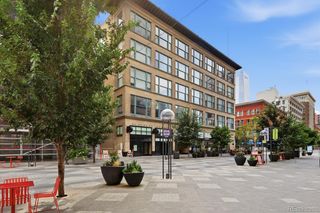
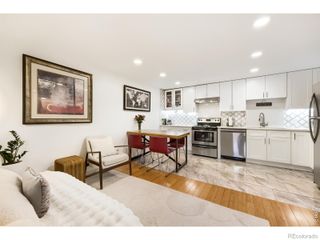
Perched atop a classic mid-century modern building in the heart of West Highland, this rare top-floor residence offers timeless architecture, exceptional natural light, and sweeping Front Range views that are becoming increasingly rare to find. Perfectly positioned on a quiet, tree-lined street, 4430 W. 35th Avenue, Unit 10 blends peaceful neighborhood living with effortless access to some of Denver's most celebrated destinations. Inside, authentic mid-century modern design creates a warm, inviting atmosphere, where clean architectural lines and expansive windows frame picturesque views while filling the home with abundant natural light throughout the day. Thoughtfully refreshed, the residence features fresh interior paint, stylish new light fixtures, and a complete suite of new stainless steel appliances, offering the perfect blend of classic character and modern convenience. From sunrise to sunset, elevated vistas stretch across the surrounding neighborhood to the Rocky Mountains, providing an inspiring backdrop Designed for comfortable everyday living, the efficient floor plan maximizes both space and functionality. A private one-car garage—an exceptional rarity in West Highland—adds valuable convenience, security, and storage, while the beautifully maintained community outdoor spaces provide the perfect setting to relax, gather with friends, or simply enjoy Colorado's renowned sunshine. Just blocks away, Highlands Square offers an exceptional collection of award-winning restaurants, charming cafés, boutique shopping, and year-round community events. Nearby Tennyson Street further enhances the lifestyle with its vibrant mix of art galleries, breweries, coffee shops, and neighborhood favorites. Despite being moments from the energy of these beloved districts, the home enjoys the tranquility of a mature, tree-lined residential setting that defines one of Denver's most sought-after neighborhoods. Sgoqings begin 8/6/26
- Listing Status:
- Active
- Data Last Updated:
- August 20, 2026 at 1:21PM
- Listing Office:
- LIV Sotheby's International Realty : 303-893-3200
- Listing Agent:
- Chase Huddleston : 303-585-0895
- MLS ID:
- 6126605

- General: Garden
- Style: Mid-Century Modern
- Parking: Parking spaces: 1
- Roofing: Composition
- General: One
- Road/Access: Paved
- HOA Amenities: Coin LaundryGarden AreaReservesHeatInsuranceMaintenance GroundsMaintenance StructureSewerSnow RemovalTrashWater350.0Monthly
- Originating MLS: recolorado
- School District: Denver 1
- County: Denver
- Zoning: U-SU-BHIGHLANDS VIEW CONDOS U-10 CP-52302-22-032
- View: Mountain(s)
- Fencing: Partial
- Utilities: Cable AvailableElectricity ConnectedNatural Gas Connected
- Sewer: Public Sewer
- Source: recolorado
- Ownership: Individual
- Exclusions: Seller's Personal Property
This listing courtesy of Chase Huddleston , LIV Sotheby's International Realty
Monthly Payment
- Principal & Interest $
- Property Taxes $
- Home Insurance $
- VA Funding Fee $

 New - 9 hours ago