4436 Utica St, Denver, CO 80212
- 3 beds |
- 4 baths |
- 2,439 sqft
 Duplex
  Built in 2016
  3,049sqft lot
 2 car garage
  $523/sqft
  Listed 17 days ago
Property Description
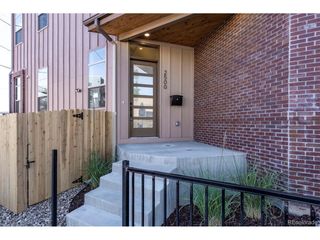
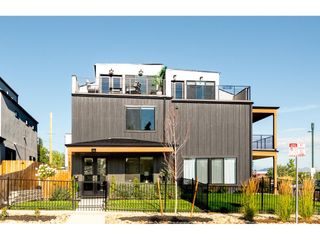
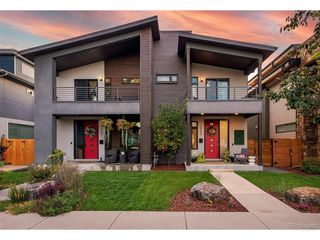
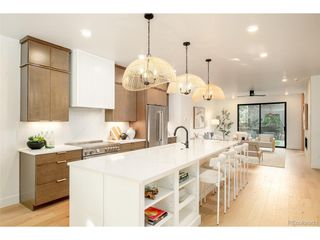
Stunning Home | Updated with Tasteful Modern Finishes | Perfect Location (One Block to Berkeley Park + One Block to Tennyson Street). STUNNING SPACE & FLOW. Skip-Trawl Wall Texture, White Oak Plank Flooring, Upgraded Lighting Package, Stainless Steel Appliances, Double Oven, Gas Fireplace, Low Maintenance Patios & Outdoor Space. The high ceilings and punctuated finish make for great living and entertaining along the first floor. The 2nd floor includes the primary suite (custom closet space, private covered patio and 5 Piece En-Suite Bath). Two additional bedrooms, another full bath and a large laundry space finish off the 2nd floor. The 3rd floor (Bonus Space) allows for the ultimate flexibility (exercise room, media room, office) with two large decks to enjoy sunrise & sunset + (bonus) tree house mountain views. This well maintained and low maintenance home offers 5 outdoor living spaces (perfect for the Colorado lifestyle and afternoon bar-b-que). The main floor patio offers attractive seating space surrounded by lush gardens and a relaxing water feature. Easy Living in this newer homes with detached two car garage in the Pete t walkable neighborhood. Don't hesitate on this beauty - What a great place to call home!
- Listing Status:
- Active
- Data Last Updated:
- October 5, 2026 at 4:23AM
- Listing Office:
- Red Chair Realty Advisors LLC : rick@iredchair.com,303-761-3531
- Listing Agent:
- Rick Flanagan : 303-761-3531
- Contact:
- rick@iredchair.com,303-761-3531
- MLS ID:
- 9904381

- General: Balcony
- Style: Contemporary
- Other Structures: DeckPatio
- Parking: Detached
- Roofing: CompositionRubber
- Windows: Window Coverings
- General: StoneStuccoMoss RockThree Or More
- HOA Amenities: Fitness Center
- Originating MLS: ires
- School District: Denver District 1
- County: Denver
- Zoning: U-TU-C
- View: Mountain(s)
- Fencing: PartialDog Run/Kennel
- Utilities: Natural Gas Available
- Water: City
- Sewer: Public Sewer
- Source: ires
- Exclusions: Seller's Personal Property
This listing courtesy of Rick Flanagan , Red Chair Realty Advisors LLC
Monthly Payment
- Principal & Interest $
- Property Taxes $
- Home Insurance $
- VA Funding Fee $

 New - 2 days ago