444 17th St 301, Denver, CO 80202
- 1 bed |
- 1 bath |
- 690 sqft
 Condominium
  Built in 1938
  —— sqft lot
  —— car garage
  $395/sqft
  Listed 1 year ago
Property Description
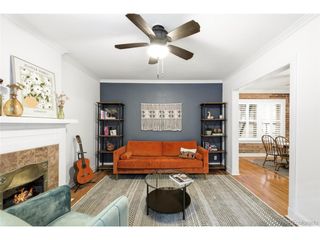
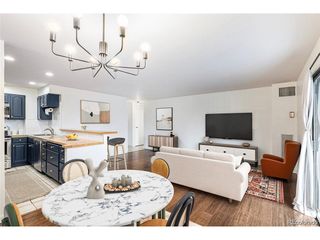
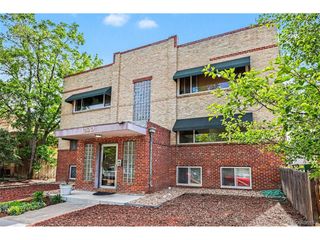
Stylish Condo in the Heart of Downtown Denver -- Midland Lofts blends historical charm with essential amenities. The building offers secure entry, a beautifully maintained lobby, and key-coded elevator access.This lovely one-bedroom, one-bath condo is your peaceful retreat above the vibrant streets of downtown Denver. Enjoy a quiet, elevated lifestyle with breathtaking city views, all within walking distance to restaurants, coffee shops, grocery stores, entertainment venues, and the iconic 16th Street Mall. Lots of neighborhood updates (www.downtowndenver.com/16th) Step into your bright and spacious corner unit, where 9-foot ceilings and open floor plan set the tone for an inviting, contemporary space. Oversized windows flood the loft-style interior with natural light and offering stunning views of the city skyline. The updated kitchen boasts all appliances, granite countertops, a pantry and breakfast bar top. The open layout flows into the large living room and dining area. The bedroom offers ample space along with built in closets. The bathroom is both spacious and sleek, offering a large tub and shower combo and generous counter space. On-site features include a private fitness center, laundry facilities on every floor, and the rare benefit of a private basement storage room-ideal for bikes, holiday decorations, or hobby gear. Low HOA payment monthly for a secured building and includes all utilities. Don't miss your chance to live in one of Denver's most sought-after historic buildings-Midland Lofts is calling you home!
- Listing Status:
- Active
- Data Last Updated:
- May 31, 2026 at 6:21AM
- Listing Office:
- Key Team Real Estate Corp. : shannon@thekey.team,303-601-7787
- Listing Agent:
- Shannon Garza : 303-601-7787
- MLS ID:
- 5754527

- Parking: None
- Roofing: Other
- General: BrickOne
- Road/Access: Security Gate
- HOA Amenities: Fitness CenterExtra StorageCommunity LaundrySecurity BuildingElevatorTrashSnow RemovalSecurityExterior MaintenanceWaterHeatElectricityInsuranceSewer393.0Monthly
- Originating MLS: ires
- School District: Denver District 1
- County: Denver
- Zoning: D-C
- Sewer: Public Sewer
- Source: ires
- Exclusions: None
This listing courtesy of Shannon Garza , Key Team Real Estate Corp.
Monthly Payment
- Principal & Interest $
- Property Taxes $
- Home Insurance $
- VA Funding Fee $

 New - 2 days ago