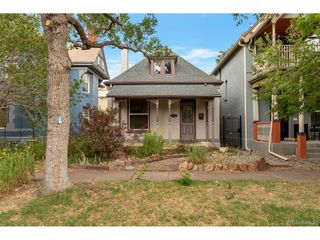
4455 Wolff St, Denver, CO 80212
- 2 beds |
- 2 baths |
- 866 sqft
 Single-Family Home
  Built in 1906
  4,356sqft lot
 1 car garage
  $692/sqft
  Listed 10 days ago
Property Description
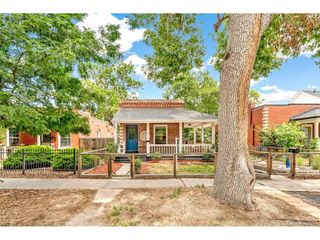
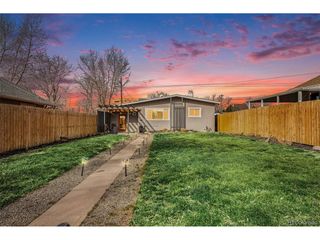
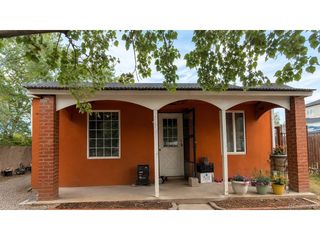
Welcome home to 4455 Wolff Street - a rare chance to own a single-family home in Berkeley at a price point that's hard to find in this coveted Denver neighborhood. This historic bungalow is bursting with character: original archways, oversized windows, and a lovingly updated interior featuring fresh paint, refinished cabinetry, new fixtures, and thoughtful upgrades throughout. The darling front porch with its original pillars sets the tone before you even step inside, where an open living and dining area welcomes you home. A bedroom off the living room offers flexible living - ideal as a home office, or comfortably sized for a queen bed. Off the dining room, you'll find a true rarity for this area: a primary suite with a private en-suite bath and abundant natural light. The kitchen is made for entertaining, with generous cabinet space and an island that invites extra seating for guests. Just off the kitchen, a second bathroom and dedicated laundry room add everyday convenience. But the real showstopper is out back. A private deck-and-patio combo creates your own backyard oasis - a perfect blend of space for hosting and quiet room to relax. A one-car garage rounds out the package. The fence also has a gate that opens to allow additional parking. And the location? Second to none. You're just a 4-block stroll from everything Tennyson Street has to offer: shops, restaurants, and the vibrant energy that makes Berkeley one of Denver's most desirable neighborhoods. Don't miss this incredible opportunity to plant roots in one of Denver's most-loved communities!
- Listing Status:
- Pending
- Data Last Updated:
- July 27, 2026 at 1:24AM
- Listing Office:
- Compass - Denver : ashley.hay@compass.com,763-232-7867
- Listing Agent:
- Ashley Hay : 763-232-7867
- MLS ID:
- 6706825

- General: Open FloorplanKitchen Island
- Appliances: DishwasherRefrigeratorWasherDryerMicrowaveFire Alarm
- Basement: Unfinished
- A/C: Central Air
- Heating: Forced Air
- Disability Feature: No Stairs
- General: Sprinkler System
- Style: Cottage
- Other Structures: DeckPatio
- Parking: Detached
- Roofing: Fiberglass
- Windows: Window Coverings
- General: FrameBlockVinyl SidingOne
- Originating MLS: ires
- School District: Denver District 1
- County: Denver
- Zoning: U-SU-C1
- Fencing: Fenced
- Utilities: Electricity AvailableCable Available
- Water: City
- Sewer: Public Sewer
- Source: ires
- Exclusions: Seller's personal propertystaging items
This listing courtesy of Ashley Hay , Compass - Denver
Monthly Payment
- Principal & Interest $
- Property Taxes $
- Home Insurance $
- VA Funding Fee $

 New - 2 days ago