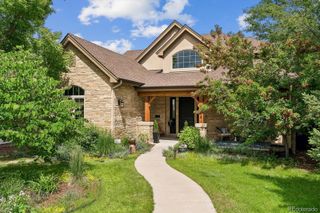
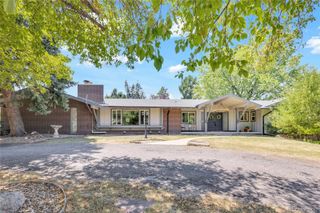
4480 W Lakeridge Road, Denver, CO 80219
- 5 beds |
- 6 baths |
- 4,294 sqft
 Single-Family Home
  Built in 1959
  0.59acre lot
 2 car garage
  $371/sqft
  Listed 1 month ago
Property Description
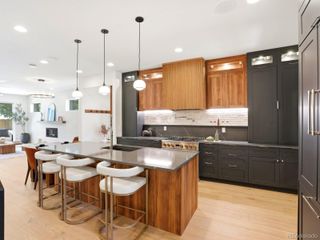
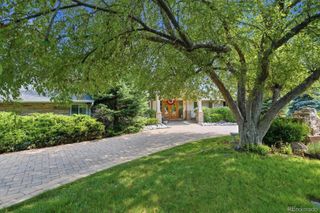
Denver's Private Palm Springs-Inspired Luxury Retreat There are homes that simply check the boxes—and then there are homes that create an experience. This architecturally distinctive 5-bedroom, 6-bath ranch offers the convenience of main-floor living with the luxury of every bedroom featuring its own ensuite bath. Designed around effortless indoor-outdoor living, expansive windows and walls of glass flood the home with natural light while creating a seamless connection to the spectacular backyard. Whether hosting an elegant dinner party, enjoying morning coffee, or relaxing by the heated saltwater pool, this home was built for entertaining. Multiple gathering spaces and a beautifully remodeled kitchen create an inviting atmosphere for everyday living and special occasions. The finished lower level provides exceptional flexibility for guests, recreation, fitness, hobbies, or a media room. Step outside to your own private retreat. Mature landscaping surrounds the heated saltwater pool, expansive patios, and detached pool house, creating the atmosphere of a boutique Palm Springs resort. Recent improvements include a Bosch high-efficiency heat pump, updated finishes, and thoughtful enhancements that preserve the home's distinctive architectural character while providing modern comfort. Situated on an expansive lot in one of Denver's most desirable established neighborhoods, this one-of-a-kind residence offers timeless design, exceptional entertaining spaces, and the feeling of a private resort just minutes from everything Denver has to offer.
- Listing Status:
- Active
- Data Last Updated:
- July 27, 2026 at 1:22AM
- Listing Office:
- The Property Shop Denver : 303-455-2600
- Listing Agent:
- Lisa Tapia : 720-240-3198
- MLS ID:
- 2487874

- General: GardenLightingPrivate YardSmart IrrigationSpa/Hot TubWater FeatureBath
- Style: Mid-Century Modern
- Other Structures: Front PorchPatioCovered
- Pool: Outdoor PoolPrivate
- Parking: Parking spaces: 8
- Roofing: Composition
- Windows: Double Pane WindowsWindow Coverings
- General: OneConcrete Perimeter
- HOA Amenities: 1000.0Annually
- Originating MLS: recolorado
- School District: Denver 1
- County: Denver
- Zoning: S-SU-DRESUB OF LAKERIDGE B 4 L12 DIF BOOK 1487-5815304-04-011
- Fencing: Full
- Utilities: Cable AvailableNatural Gas Connected110V220 Volts
- Sewer: Public Sewer
- Source: recolorado
- Ownership: Individual
- Exclusions: Sellers personal property
This listing courtesy of Lisa Tapia , The Property Shop Denver
Monthly Payment
- Principal & Interest $
- Property Taxes $
- Home Insurance $
- VA Funding Fee $

 New - 3 days ago