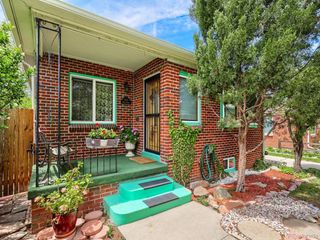
4493 N Auckland Ct, Denver, CO 80239
- 3 beds |
- 2 baths |
- 1,487 sqft
 Single-Family Home
  Built in 1977
  6,534sqft lot
 2 car garage
  $336/sqft
  Listed 13 days ago
Property Description
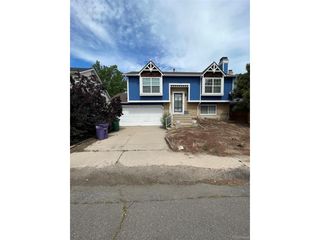
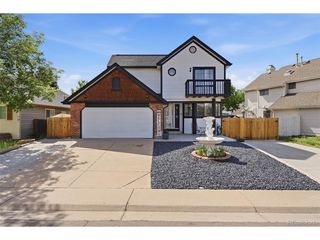
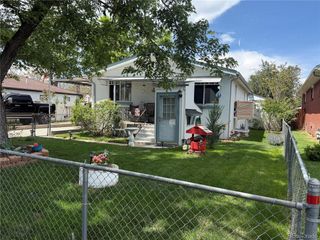
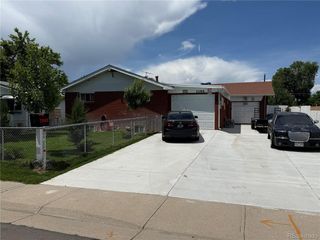
Nearly 2,700 square feet of total space in this 3 bedroom, 2 bath ranch on a spacious 6,500 square foot lot. Many major systems have been recently updated: new roof (2019), new energy-efficient windows, new siding with a transferable warranty, new whole-home evaporative cooling, and a new sliding glass patio door, all updated in 2023. New carpet in the bedrooms. This home is move-in ready! The open main floor is filled with natural light and built for everyday living and entertaining. The kitchen features granite slab countertops, a breakfast bar, generous eating space, and gas cooking. A formal dining room seats the whole family. The primary suite includes an ensuite bathroom and a large 11x10 walk-in dressing room with built-in closets. Both additional bedrooms are well-sized, and bathrooms have been nicely updated. Ceiling fans in the primary bedroom and living room. The lower level adds 1,200 square feet of partially finished space. It is framed, has some sheetrock, electrical, windows, and full rough in plumbing for a bathroom. The basement space has been divided into two large rooms (potential bedrooms), a common rec or living room, a bathroom ready for finishing, a large laundry room, and several storage spaces. High ceilings. The footprint is here for a 5 bedroom home at a 3 bedroom price. Outside, a covered back patio opens to a fenced backyard with privacy on all sides. A gated side driveway extends behind the house, providing secure off-street parking for an RV, boat, trailer, or extra vehicles. No HOA means no restrictions and no monthly fees. Attached oversized 2-car garage with front driveway. Smoke-free and pet-free home. Located on a nice block. Minutes from the Wildlife Refuge and its 15,000 acres of trails, wildlife viewing, and open space. 5 minutes to I-70 and an easy 15 to 25 minutes to DIA. Quick walk to elementary, middle, and high schools, Montbello Public Library, Denver Broncos Boys & Girls Club, and Montbello Central Park.
- Listing Status:
- Active
- Data Last Updated:
- May 31, 2026 at 1:21PM
- Listing Office:
- HomeSmart Realty : Adam@TheJacobsCo.com,720-394-0719
- Listing Agent:
- Adam Jacobs : 720-394-0719
- MLS ID:
- 7019588

- Other Structures: Patio
- Parking: Attached
- Roofing: Composition
- General: FrameBrickOne
- Originating MLS: ires
- School District: Denver District 1
- County: Denver
- Zoning: S-SU-D
- Fencing: Fenced
- Utilities: Natural Gas AvailableElectricity AvailableCable Available
- Water: City
- Sewer: Public Sewer
- Source: ires
- Exclusions: Kitchen appliances to be replaced with black matching appliances. Excluded are wine refrigerator in dining roomwhite freezer in basementclothes washing machineclothes dryer
This listing courtesy of Adam Jacobs , HomeSmart Realty
Monthly Payment
- Principal & Interest $
- Property Taxes $
- Home Insurance $
- VA Funding Fee $

 New - 2 days ago