450 Elm Street, Denver, CO 80220
- 3 beds |
- 3 baths |
- 2,103 sqft
 Rental
  Built in 1936
  6,098sqft lot
 3 car garage
  $2/sqft
  Listed 1 day ago
Property Description
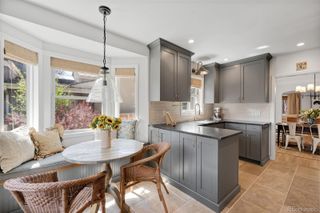
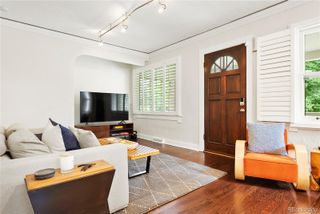
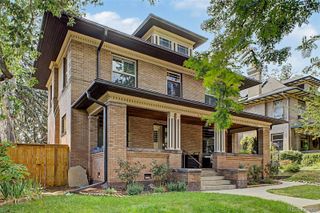
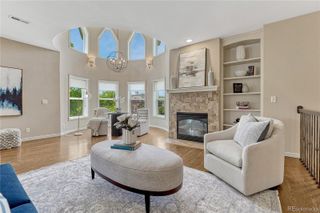
450 Elm St sits on a quiet, tree-lined block, moments from Cranmer Park and Robinson Park. Close enough to Cherry Creek for an easy day. Quiet enough to feel like a real retreat at the end of it. Updated brick home. Classic curb appeal. Inside, an eat-in kitchen with a peninsula opens to a bright dining room and a great room anchored by a gas fireplace and bay windows. A second living room with sliding glass doors connects straight to the backyard. Two bedrooms and a full bath complete the main level. Downstairs, a spacious primary or guest suite with its own fireplace, walk-in closet, and full bath. A dedicated home office. Generous storage. Outside, mature trees, fresh landscaping, and a patio with café lights for Colorado evenings. Gated driveway leads to a three car garage with custom storage. Hilltop living, simplified. Coffee and local favorites at 9th & CO. Parks around the corner. Rose Medical Center and Cherry Creek minutes away.
- Listing Status:
- Active
- Date Added:
- October 4, 2026
- Data Last Updated:
- October 5, 2026 at 7:08AM
- Listing Office:
- LIV Sotheby's International Realty : jess.bourke@wolfe-bouc.com,561-715-5475
- Listing Agent:
- Jessica Bourke :
- Contact:
- jess.bourke@wolfe-bouc.com,561-715-5475
- MLS ID:
- 6068055

- General: GardenLightingPrivate YardRain Gutters
- Style: Traditional
- Other Structures: Front PorchPatioCovered
- Parking: Storage
- General: One
- Originating MLS: REcolorado
- School District: Denver 1
- County: Denver
- Fencing: Partial
- Source: REcolorado
This listing courtesy of Jessica Bourke , LIV Sotheby's International Realty