450 N Detroit Street, Denver, CO 80206
- 4 beds |
- 5 baths |
- 4,554 sqft
 Rental
 Built in 2006
 —— sqft lot
 2 car garage
 $3/sqft
 Listed 7 months ago
Property Description
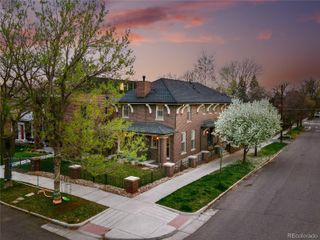
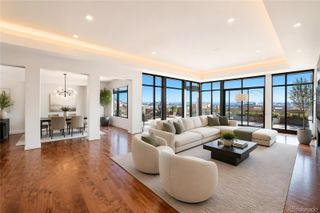
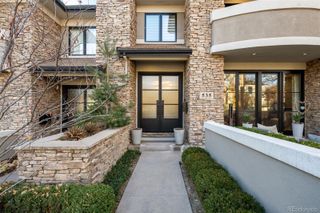
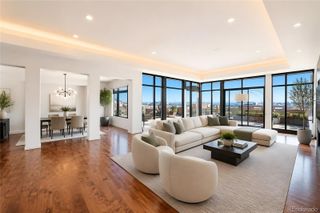
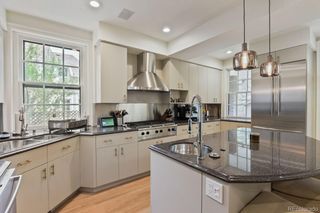
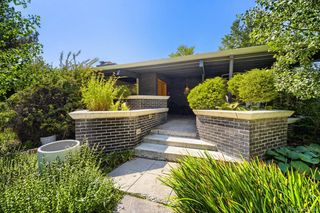
Spanning over 4,500 square feet across four thoughtfully designed levels, this exceptional Cherry Creek North residence offers luxury, privacy, and convenience in one of Denver's most sought-after neighborhoods. Designed for effortless living and entertaining, the home features Brazilian cherry hardwood floors, 10-foot ceilings, expansive living spaces, a gourmet kitchen with Viking appliances, a large quartz island, custom cabinetry, and a private elevator providing seamless access to every level. Automated blinds and smart-home features add everyday comfort and convenience. Enjoy four distinct outdoor living areas, including a rooftop terrace with a fireplace, a private courtyard, an upper-level balcony, and a walk-out lower patio, perfect for relaxing or entertaining year-round. Additional highlights include three fireplaces, fresh interior paint, newer pet- and stain-resistant carpeting, dual laundry areas, a heated two-car garage with an 80-amp EV charging station, and abundant storage throughout. Ideally located just steps from Cherry Creek North's renowned restaurants, boutiques, galleries, parks, and cafés, this lock-and-leave residence offers an exceptional walkable lifestyle. Available unfurnished for $12,000 per month with a 12-month minimum lease, or fully furnished for $14,000 per month with a 6-month minimum lease. Corporate leases considered. Whether you're relocating, on an executive assignment, or simply seeking a luxury rental in Denver's premier neighborhood, this home offers exceptional flexibility and an unmatched living experience
- Listing Status:
- Active
- Date Added:
- March 29, 2026
- Data Last Updated:
- November 19, 2026 at 7:08AM
- Listing Office:
- RE IN Advisory : aaron@reinadvisory.com,855-272-8872
- Listing Agent:
- Aaron Casariego :
- Contact:
- aaron@reinadvisory.com,855-272-8872
- MLS ID:
- 4337370

- General: BalconyElevatorLightingPrivate YardRain GuttersSmart IrrigationSpa/Hot Tub
- Style: Contemporary
- Other Structures: RooftopPatio
- Parking: Electric Vehicle Charging Station(s)Heated Garage
- General: Tri-Level
- Originating MLS: REcolorado
- School District: Denver 1
- County: Denver
- View: Mountain(s)
- Source: REcolorado
This listing courtesy of Aaron Casariego , RE IN Advisory