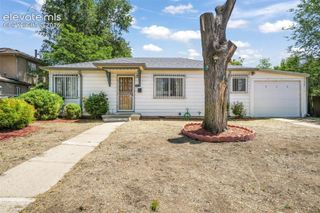
450 S Quitman Street, Denver, CO 80219
- 3 beds |
- 1 bath |
- 1,491 sqft
 Single-Family Home
 Built in 1943
 6,952sqft lot
 —— car garage
 $292/sqft
 Listed 12 days ago
Property Description
Welcome to this rare inviting three-bedroom, one-bathroom bungalow which offers approximately 1,491 square feet of living space featuring hardwood floors, an open layout, and built-in storage, with abundant natural light throughout. The outdoor space is truly spectacular which includes a private patio, fully fenced yard, established trees, mature landscaping, lush greenery, and perennials along a tree-lined pathway, creating a layered backyard retreat. The yard features mature fruit trees-plum, peach, apricot, cherry, apple, and pear-along with blue spruce, aspens, Douglas Fir, Australian Pine, Japanese Maple, and more. Perennials of note- raspberries, blackberries, English Ivy, Virginia Creeper, grapes, roses, and lilacs thrive in a rich, chemical-free soil which is perfect for gardening. Songbirds and wildlife visit daily. Enjoy many nights in the private hot tub or sitting on the patio feeling like you are miles away. Just minutes from shopping, schools, transportation, or Downtown Denver for any occasion. This is a must see, schedule your showing today!
- Listing Status:
- Active
- Data Last Updated:
- October 23, 2026 at 7:15AM
- Listing Office:
- Coldwell Banker Realty : 303-320-5733
- Listing Agent:
- Jennifer Brink : (303) 320-5733
- Contact:
- 303-320-5733
- MLS ID:
- 3184630
- Parking: Parking spaces: 2
- Roofing: Composite Shingle
- HOA Amenities: 0.0Not Applicable
- Originating MLS: Pikes Peak REALTOR® Services
- School District: Denver County 1
- County: Denver
- Driveway: Concrete
- Zoning: 518123006
- Fencing: All
- Utilities: Cable AvailableElectricity ConnectedNatural Gas Connected
- Water: Assoc/Distr
- Sewer: Sewer
- Source: Pikes Peak REALTOR® Services
This listing courtesy of Jennifer Brink , Coldwell Banker Realty
Monthly Payment
- Principal & Interest $
- Property Taxes $
- Home Insurance $
- VA Funding Fee $

 New - 3 days ago