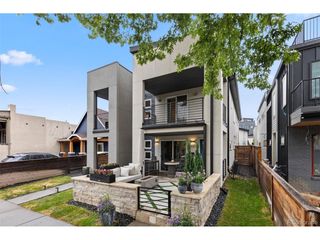
4511 N Tennyson, Denver, CO 80212
- 3 beds |
- 4 baths |
- 1,661 sqft
 Town Home
  Built in 2025
  —— sqft lot
  2 car garage
  $541/sqft
  Listed 2 months ago
Property Description
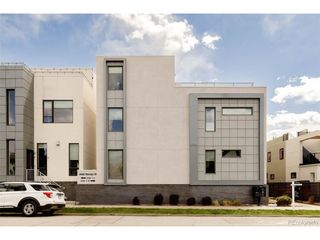
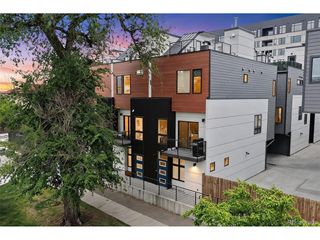
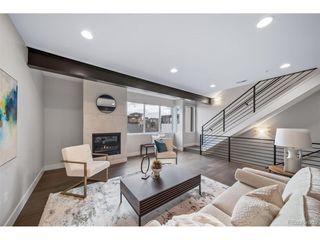
Welcome to your opportunity to own the only remaining unit at Tennyson Towns with a two-car garage. This is a rare opportunity to secure added storage, flexibility, and long-term functionality in one of Denver's most sought-after neighborhoods. This three-bedroom home features elevated designer finishes throughout, including custom kitchen cabinetry, quartz countertops, a statement island, and an open-concept living area that comfortably fits full-scale furnishings. Upstairs, the expansive hot tub reinforced rooftop deck is complete with a gas grill hookup and sweeping Front Range mountain views. Designed for sunset evenings and year-round enjoyment, this rooftop adds true lifestyle value. With no HOA and a one-year builder warranty, this home offers architectural quality without compromise. Steps from Michelin-recognized restaurants, breweries, coffee shops, galleries, salons, and an indoor golf club, you are also minutes from Berkeley Lake Park, I-70, downtown Denver, and the mountains. Preferred lender incentives up to $3,000 available. Purchase directly from the builder. Schedule your private showing with Sarah Thomsen at 719-304-4667. www.tennysontowns.com
- Listing Status:
- Pending
- Data Last Updated:
- May 25, 2026 at 7:21PM
- Listing Office:
- MODUS Real Estate : sarah@modusrealestate.com,719-304-4667
- Listing Agent:
- Sarah Thomsen : 719-304-4667
- MLS ID:
- 9024260

- General: Open FloorplanPantryWalk-In Closet(s)Kitchen Island
- Appliances: DishwasherRefrigeratorMicrowaveFreezerDisposal
- A/C: Central Air
- Heating: Forced Air
- General: Oversized Garage
- Other Structures: Patio
- Parking: Attached
- Roofing: Composition
- General: BrickStuccoWood SidingThree Or More
- Originating MLS: ires
- School District: Denver District 1
- County: Denver
- View: Mountain(s)
- Water: City
- Sewer: Public Sewer
- Source: ires
- Exclusions: Staging Items
This listing courtesy of Sarah Thomsen , MODUS Real Estate
Monthly Payment
- Principal & Interest $
- Property Taxes $
- Home Insurance $
- VA Funding Fee $

 New - 3 days ago