4516 Stuart St, Denver, CO 80212
- 3 beds |
- 3 baths |
- 1,978 sqft
 Duplex
  Built in 2019
  3,049sqft lot
 2 car garage
  $574/sqft
  Listed 2 months ago
Property Description
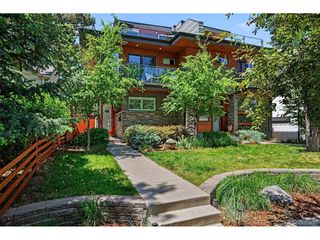
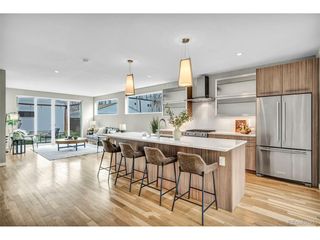
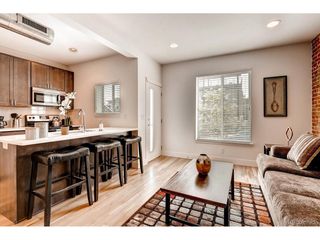
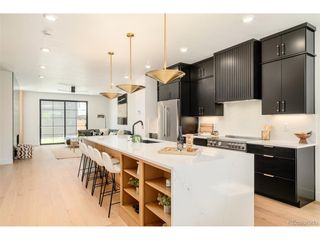
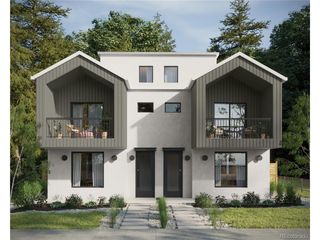
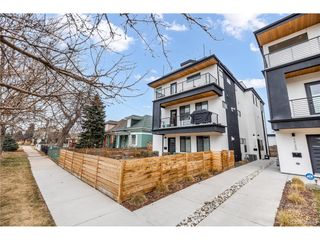
**Open House on 5/3 is Cancelled**Welcome to 4516 Stuart Street - a Beautiful Berkeley Duplex ideally located one block from Tennyson Street. Charming curb appeal with modern farmhouse elevation, fenced-in front yard, manicured landscaping and classic covered front porch. Inside the home is spacious, open & light filled with huge windows, high 9' ceilings and effortless flow from exterior to interior spaces. Truly an entertainers dream! Gorgeous wide plank wood floors flow throughout the home including the main floor, stairs and through all bedrooms. Light and bright Gourmet kitchen includes white shaker cabinets, Quartz countertops, stainless appliances with gas stove & massive center island with seating for five. Stylish dining room with designer light fixture & custom millwork with easy access to covered front porch & front yard. Just off the kitchen is the spacious family room totally filled with light from the Wall-to-Wall glass doors that open to the private back yard with large private patio & patch of green grass - perfect for dining el fresco. Upstairs there are 3 spacious bedrooms & 2 bathrooms including an incredible primary suite. Primary suite includes dual walk-in closets and a luxurious bathroom with large designer tile shower and custom vanity with dual sinks and Quartz countertops. This property is timeless in style, meticulously maintained and spotless; Completed in 2019 and thoughtfully refined since. This location cannot be beat with all that Tennyson Street has to offer: Kalaka Mexican Kitchen, High Point Creamery, Post Oak BBQ, Two Hands, Cesar Chavez Park and so much more. Don't miss out!
- Listing Status:
- Pending
- Data Last Updated:
- May 25, 2026 at 7:21PM
- Listing Office:
- Kentwood Real Estate DTC, LLC : GHSGroup@Kentwood.com,303-773-3399
- Listing Agent:
- The GHS Group : 303-773-3399
- MLS ID:
- 3634874

- General: Open FloorplanPantryWalk-In Closet(s)Kitchen Island
- Appliances: DishwasherRefrigeratorWasherDryerMicrowaveDisposal
- A/C: Central Air
- Heating: Forced Air
- Fireplace: Living RoomOne
- Eco/Green Feature: Windows
- General: Oversized Garage
- Other Structures: Patio
- Parking: Detached
- Roofing: Composition
- Windows: Window Coverings
- General: FrameWood SidingTwo
- Originating MLS: ires
- School District: Denver District 1
- County: Denver
- Zoning: U-TU-C
- Fencing: Fenced
- Utilities: Natural Gas Available
- Water: City
- Sewer: Public Sewer
- Source: ires
- Exclusions: Attached White Bookshelves in upper office/bedroom and Living room. Attached bedroom sconces. String lights in back yard. Mounted bike rack in garage. Seller`s personal property.
This listing courtesy of The GHS Group , Kentwood Real Estate DTC, LLC
Monthly Payment
- Principal & Interest $
- Property Taxes $
- Home Insurance $
- VA Funding Fee $