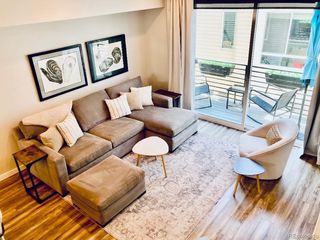
4517 North Tennyson St, Denver, CO 80212
- 3 beds |
- 4 baths |
- 1,481 sqft
 Town Home
  Built in 2025
  —— sqft lot
  1 car garage
  $540/sqft
  Listed 4 months ago
Property Description
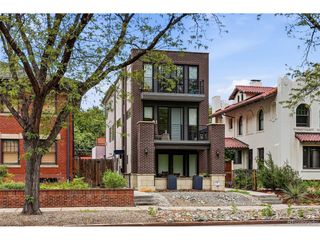
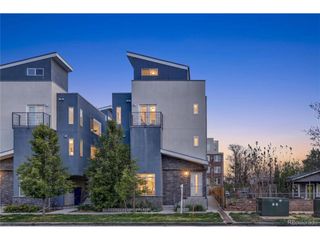
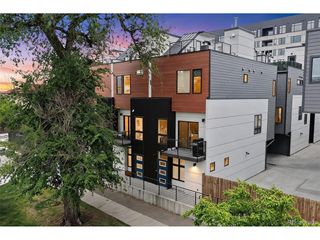
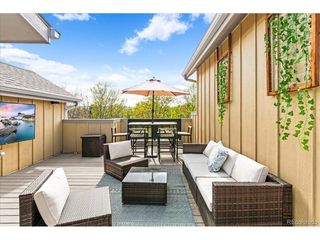
This is the only remaining home in the entire Tennyson Towns development. Don't miss your final chance to own new construction in the heart of Tennyson! This thoughtfully designed NEW construction offers a rare combination of modern architecture, high-end designer finishes, NO HOA, and the added confidence of a one-year builder warranty. The open-concept main level is exceptionally roomy for your big furniture and features custom kitchen cabinetry, quartz countertops, and a spacious island with seating. Every finish has been intentionally selected to feel elevated, timeless, and functional. An attached oversized one-car garage provides excellent storage and everyday convenience, a true luxury in this neighborhood. Step outside and you are surrounded by some of Denver's most celebrated restaurants, breweries, coffee shops, galleries, salons, and even an indoor golf club. Berkeley Lake Park and Dog Park are just minutes away, and with easy access to I-70, downtown Denver and the mountains are always within reach. Opportunities like this do not last in one of Denver's most sought-after neighborhoods. Work directly with the builder for special pricing. Schedule your private showing today with Sarah Thomsen by calling or texting 719-304-4667.
- Listing Status:
- Active
- Data Last Updated:
- May 25, 2026 at 8:22PM
- Listing Office:
- MODUS Real Estate : sarah@modusrealestate.com,719-304-4667
- Listing Agent:
- Sarah Thomsen : 719-304-4667
- MLS ID:
- 4048827

- General: Oversized Garage
- Parking: Attached
- Roofing: Rubber
- General: BlockStuccoWood SidingThree Or More
- Originating MLS: ires
- School District: Denver District 1
- County: Denver
- Water: City
- Sewer: Public Sewer
- Source: ires
- Exclusions: Staging Items
This listing courtesy of Sarah Thomsen , MODUS Real Estate
Monthly Payment
- Principal & Interest $
- Property Taxes $
- Home Insurance $
- VA Funding Fee $