4541 Eliot St, Denver, CO 80211
- 2 beds |
- 1 bath |
- 894 sqft
 Single-Family Home
  Built in 1946
  6,098sqft lot
 2 car garage
  $643/sqft
  Listed 2 days ago
Property Description
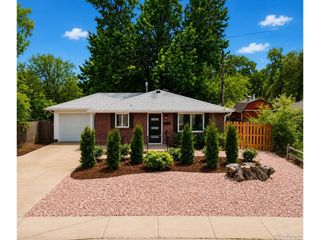
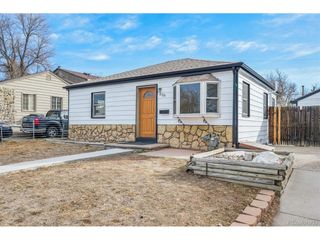
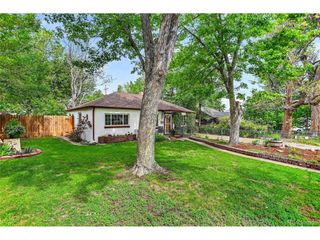
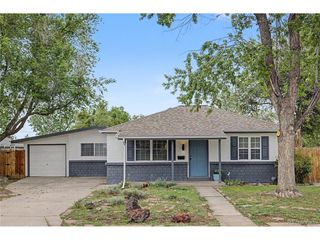
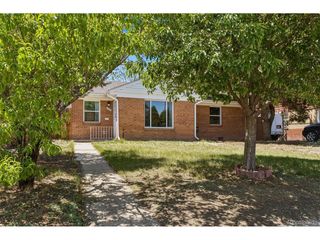
Updated brick ranch in Sunnyside on an oversized lot! This is something to get excited about! You will love the classic feel of the gleaming hardwood floors and fresh paint inside and out. Enjoy Eliot St from your covered front patio. Recent updates include the roof on the home and garage, granite countertops and kitchen cabinets, an updated bathroom, newer appliances, new custom front entry and patio doors, a new overhead garage door, updated interior lighting, newer furnace, and a Rainbird Watering System. There is a private fenced yard with mature trees and landscaping and a covered patio with a custom brick BBQ grill to enjoy outdoor entertaining. The 2 car garage at the rear of the property with a crushed stone driveway is perfectly functional and has the potential as the site for an ADU. This Sunnyside property is super convenient to both I-70 and I-25 and you will love the walkability of this location and the convenient access to shops, many top dining choices, proximity to parks and close to Highland, Tennyson Street and Downtown. Take a closer look at what the future could hold for you and consider making 4541 Eliot St your home in 80211! Imagine your future in Sunnyside.
- Listing Status:
- Active
- Data Last Updated:
- May 25, 2026 at 7:21AM
- Listing Office:
- United Country Mountain Brokers : John@ColoradoMountain-RealEstate.com,970-406-0522
- Listing Agent:
- John Angelico : 970-406-0522
- MLS ID:
- 4958229

- General: Balcony
- Other Structures: Patio
- Parking: Detached
- Roofing: Fiberglass
- General: BrickConcreteOne
- Originating MLS: ires
- School District: Denver District 1
- County: Denver
- Zoning: U-SU-C1
- Fencing: Fenced
- Utilities: Natural Gas AvailableElectricity Available
- Water: City
- Sewer: Public Sewer
- Source: ires
- Exclusions: None
This listing courtesy of John Angelico , United Country Mountain Brokers
Monthly Payment
- Principal & Interest $
- Property Taxes $
- Home Insurance $
- VA Funding Fee $