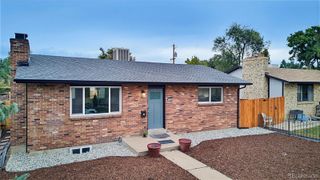
4545 Decatur Street, Denver, CO 80211
- 4 beds |
- 2 baths |
- 759 sqft
 Single-Family Home
  Built in 1926
  4,792sqft lot
 —— car garage
  $1,100/sqft
  Listed 25 days ago
Property Description
Welcome to 4545 Decatur Street, a beautifully remodeled 4-bedroom, 2-bathroom home offering 1,518 square feet of thoughtfully designed living space in Denver. Blending modern finishes with warm, inviting character, this home is move-in ready and designed for comfortable everyday living and entertaining. The welcoming covered front porch makes a memorable first impression, while the open-concept main level features a comfortable living room and a charming dining area that flows naturally into the beautifully updated kitchen. Rich custom cabinetry, stainless-steel appliances, modern fixtures, and stylish finishes create a kitchen that is both functional and sophisticated. The home offers four bedrooms and two remodeled bathrooms, including a stunning bath with a spacious walk-in shower, contemporary tile work, dual vanity, and elevated finishes. The bright bedrooms provide flexibility for family, guests, a home office, or additional living space. Downstairs, the basement family room provides valuable additional space for movie nights, entertaining, a playroom, or a relaxed secondary living area. An in-unit laundry area adds everyday convenience. Outside, enjoy your own private backyard, perfect for relaxing, gardening, pets, or summer gatherings. A detached two-car carport provides convenient parking, while the landscaped front yard and covered porch add to the home's curb appeal. With its extensive remodeling, inviting floor plan, beautiful finishes, private outdoor space, and excellent combination of style and functionality, 4545 Decatur Street is a standout Denver home ready for its next chapter.
- Listing Status:
- Active
- Date Added:
- September 10, 2026
- Data Last Updated:
- October 5, 2026 at 5:09AM
- Listing Office:
- H&CO Real Estate LLC : brittnyycastillo@gmail.com,303-944-3897
- Listing Agent:
- Brittny Castillo :
- Contact:
- brittnyycastillo@gmail.com,303-944-3897
- MLS ID:
- 9875723

- General: Private Yard
- Style: Traditional
- Other Structures: Front PorchCovered
- Roofing: Composition
- Windows: Bay Window(s)Egress Windows
- General: BrickOne
- Originating MLS: REcolorado
- School District: Denver 1
- County: Denver
- Zoning: U-SU-B12201-21-022
- Fencing: Full
- Water: Public
- Sewer: Public Sewer
- Source: REcolorado
This listing courtesy of Brittny Castillo , H&CO Real Estate LLC
Monthly Payment
- Principal & Interest $
- Property Taxes $
- Home Insurance $
- VA Funding Fee $