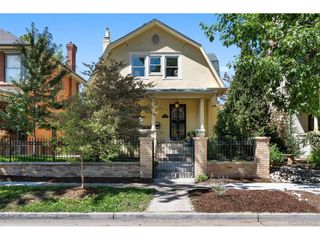
4552 Perry St, Denver, CO 80212
- 3 beds |
- 3 baths |
- 2,106 sqft
 Single-Family Home
 Built in 1952
 6,098sqft lot
 2 car garage
 $605/sqft
 Listed 1 month ago
Property Description
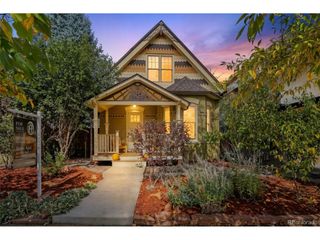
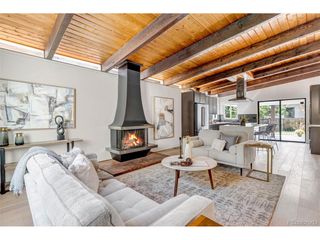
Why wait for new construction when this 2024 Berkeley masterpiece is ready right now? Completely rebuilt from the studs in and expanded with a brand new second level, this property delivers modern luxury and incredible efficiency under one Class 3 hail-resistant roof. The open, main level is built for serious entertaining. It features solid white oak floors, an electric fireplace with custom built-ins, and a massive 16 foot quad slider that merges your indoor living space with a 400 sf composite deck. The kitchen is a culinary playground boasting expansive quartz countertops, smart Samsung appliances, and a 36 inch induction cooktop. A flexible main floor room next to a sleek powder room serves as the perfect home office or non-conforming bedroom. Upstairs, your primary suite is a true sanctuary with a massive walk-in closet and a luxurious 5 piece ensuite bath. Two additional upper level bedrooms offer flexible space for guests or roommates. Stop worrying about utility bills. This home features an owned 5.5kW solar array, a Tesla Powerwall, a Mitsubishi heat pump system, and a new 200-amp electrical panel. Outside, the private, fully landscaped yard includes a pre-wired hot tub pad and a finished detached studio wired for a mini-split. It is the perfect blank canvas for a private gym or creative space. This home is complete with an oversized 2 car garage with EV charger. You are just 2 minutes from Shop Tennyson, Berkeley Lake Park, Rocky Mountain Lake Park, 4 min from the golf course, 5 min from Regis U, and 15 minutes from Downtown Denver. Schedule your showing today or see more here: https://nowalls.aryeo.com/sites/4552-perry-st-denver-co-80212-29843156/branded
- Listing Status:
- Active
- Data Last Updated:
- November 19, 2026 at 3:22AM
- Listing Office:
- Property Dominator : Kiki@PropertyDominator.com,720-226-2435
- Listing Agent:
- Kathy 'Kiki' Sloan : 720-226-2435
- Contact:
- Kiki@PropertyDominator.com,720-226-2435
- MLS ID:
- 5311519

- General: Sprinkler System>8' Garage DoorOversized Garage
- Style: Contemporary
- Other Structures: DeckPatio
- Parking: Detached
- Roofing: Fiberglass
- Windows: Window Coverings
- General: FrameMetal SidingConcreteTwo
- Originating MLS: ires
- School District: Denver District 1
- County: Denver
- Zoning: U-SU-C1
- Fencing: Fenced
- Utilities: Electricity Available
- Water: Public
- Sewer: Public Sewer
- Source: ires
- Exclusions: All seller's personal affectsfurnishingsand decor; the grey velvet curtains in the primary suite
This listing courtesy of Kathy 'Kiki' Sloan , Property Dominator
Monthly Payment
- Principal & Interest $
- Property Taxes $
- Home Insurance $
- VA Funding Fee $