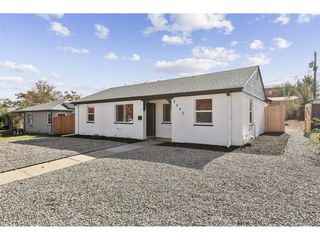
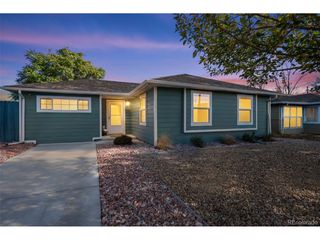
4566 Wyandot St, Denver, CO 80211
- 3 beds |
- 1 bath |
- 875 sqft
 Single-Family Home
 Built in 1943
 6,098sqft lot
 2 car garage
 $497/sqft
 Listed 19 days ago
Property Description
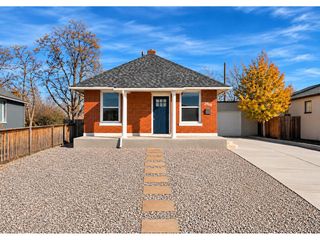
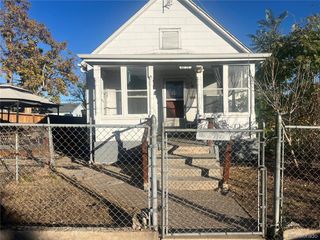
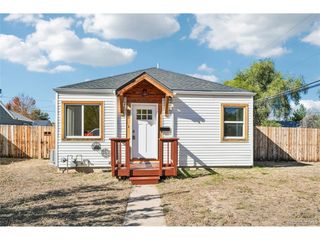
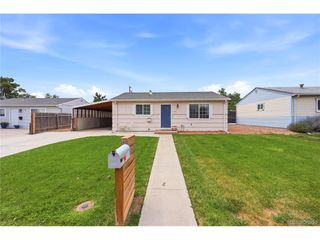
Welcome to this 3-bedroom, 1-bath home in North Side Village, ready for its next owner to make it their own. The home features spacious living and dining areas, wood-look flooring, and a functional kitchen with ample cabinetry, generous counter space, a tile backsplash, and built-in appliances. The comfortable bedrooms offer plenty of potential, while the large backyard with a storage shed provides additional space for outdoor enjoyment, gardening, or future improvements. Landscaped front yard add to the home's appeal. Conveniently located near shopping, dining, and everyday amenities. This property offers a great opportunity for buyers looking to add their personal touch and build equity. Priced accordingly to reflect its current condition. Don't miss this opportunity to unlock its potential! **The property is being sold strictly As-Is. Buyers are required to assume the existing solar panel lease.
- Listing Status:
- Active
- Data Last Updated:
- November 19, 2026 at 4:20AM
- Listing Office:
- Resident Realty South Metro : ekoncsik@residentrealty.com,720-394-6854
- Listing Agent:
- Estela Alvidrez : 720-394-6854
- Contact:
- ekoncsik@residentrealty.com,720-394-6854
- MLS ID:
- 9024040

- Parking: Off Street
- Roofing: Composition
- General: FrameWood SidingOne
- Road/Access: Gravel
- Originating MLS: ires
- School District: Denver District 1
- County: Denver
- Fencing: Fenced
- Utilities: Natural Gas AvailableElectricity AvailableCable Available
- Water: Public
- Sewer: Public Sewer
- Source: ires
- Exclusions: Please exclude all of the sellers personal belongings.
This listing courtesy of Estela Alvidrez , Resident Realty South Metro
Monthly Payment
- Principal & Interest $
- Property Taxes $
- Home Insurance $
- VA Funding Fee $