4570 E Yale Avenue 301, Denver, CO 80222
- 3 beds |
- 2 baths |
- 1,408 sqft
 Condominium
  Built in 1964
  —— sqft lot
  2 car garage
  $302/sqft
  Listed 4 days ago
Property Description
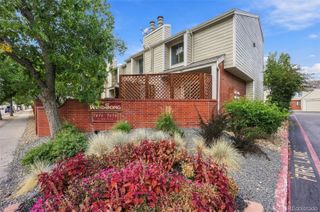
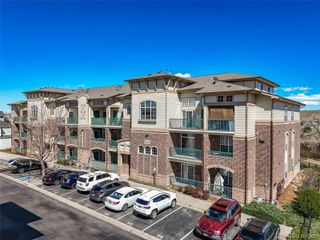
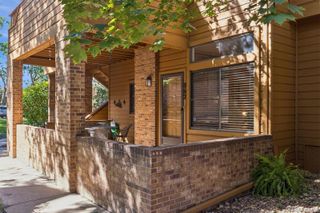
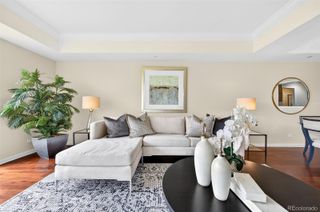
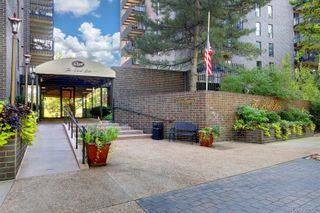
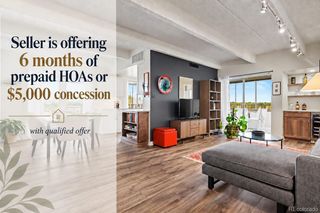
Rarely available and beautifully designed, this exceptional 3 bedroom, 2 bath condo in La Fontana offers a level of privacy, thoughtful design, and effortless living that is hard to find. One of only a few three-bedroom residences in the community, this end-unit features a functional layout, beautiful finishes, and an inviting sense of space. The interior has been completely updated with a stylish kitchen and stainless steel appliances. A wrap-around patio extends the living space from the living room and kitchen, offering exceptional mountain, city, and pool views—perfect for morning coffee, entertaining, or enjoying a quiet Colorado evening. The spacious primary suite features a walk-in closet, full bathroom, and its own private patio, while two additional bedrooms and a second full bathroom provide flexibility for guests, an office, or everyday living. Two deeded garage parking spaces near the elevator make everyday living easy, while a private storage unit provides additional space. La Fontana offers an impressive collection of amenities, including an outdoor pool, fitness center, sauna, community rooms, and rooftop patio with sweeping views of downtown Denver and the Rocky Mountains. Ideally located in University Hills, just minutes from King Soopers, Sprouts, Target, restaurants, shopping, Yale Light Rail Station, Wellshire Golf Course, Mamie D. Eisenhower Park and Recreation Center, and downtown Denver. With its rare three-bedroom floor plan, exceptional privacy, beautiful finishes, and thoughtful design, this is a special opportunity to own one of La Fontana’s most desirable layouts. **Buy with confidence—seller is offering a $5,000 concession with a full-price offer to help lower your interest rate or offset closing costs.
- Listing Status:
- Active
- Date Added:
- October 1, 2026
- Data Last Updated:
- October 5, 2026 at 7:08AM
- Listing Office:
- Usaj Realty : elizabeth@usajrealty.com,720-297-5420
- Listing Agent:
- Elizabeth Bordeaux :
- Contact:
- elizabeth@usajrealty.com,720-297-5420
- MLS ID:
- 6120582

- Other Structures: Wrap AroundPatioCovered
- Parking: Heated GarageUnderground
- Roofing: Unknown
- Windows: Window Coverings
- General: BrickConcreteOne
- HOA Amenities: Bike StorageClubhouseCoin LaundryElevator(s)Fitness CenterFront DeskLaundryManagementParkingPoolSaunaStorageReserve FundGasHeatInsuranceMaintenance GroundsMaintenance StructureOn-Site Check InRecyclingSnow RemovalTrashWater721.11Monthly
- Originating MLS: REcolorado
- School District: Denver 1
- County: Denver
- Zoning: S-MU-126312-00-017
- Water: Public
- Sewer: Public Sewer
- Source: REcolorado
This listing courtesy of Elizabeth Bordeaux , Usaj Realty
Monthly Payment
- Principal & Interest $
- Property Taxes $
- Home Insurance $
- VA Funding Fee $